
Introduction
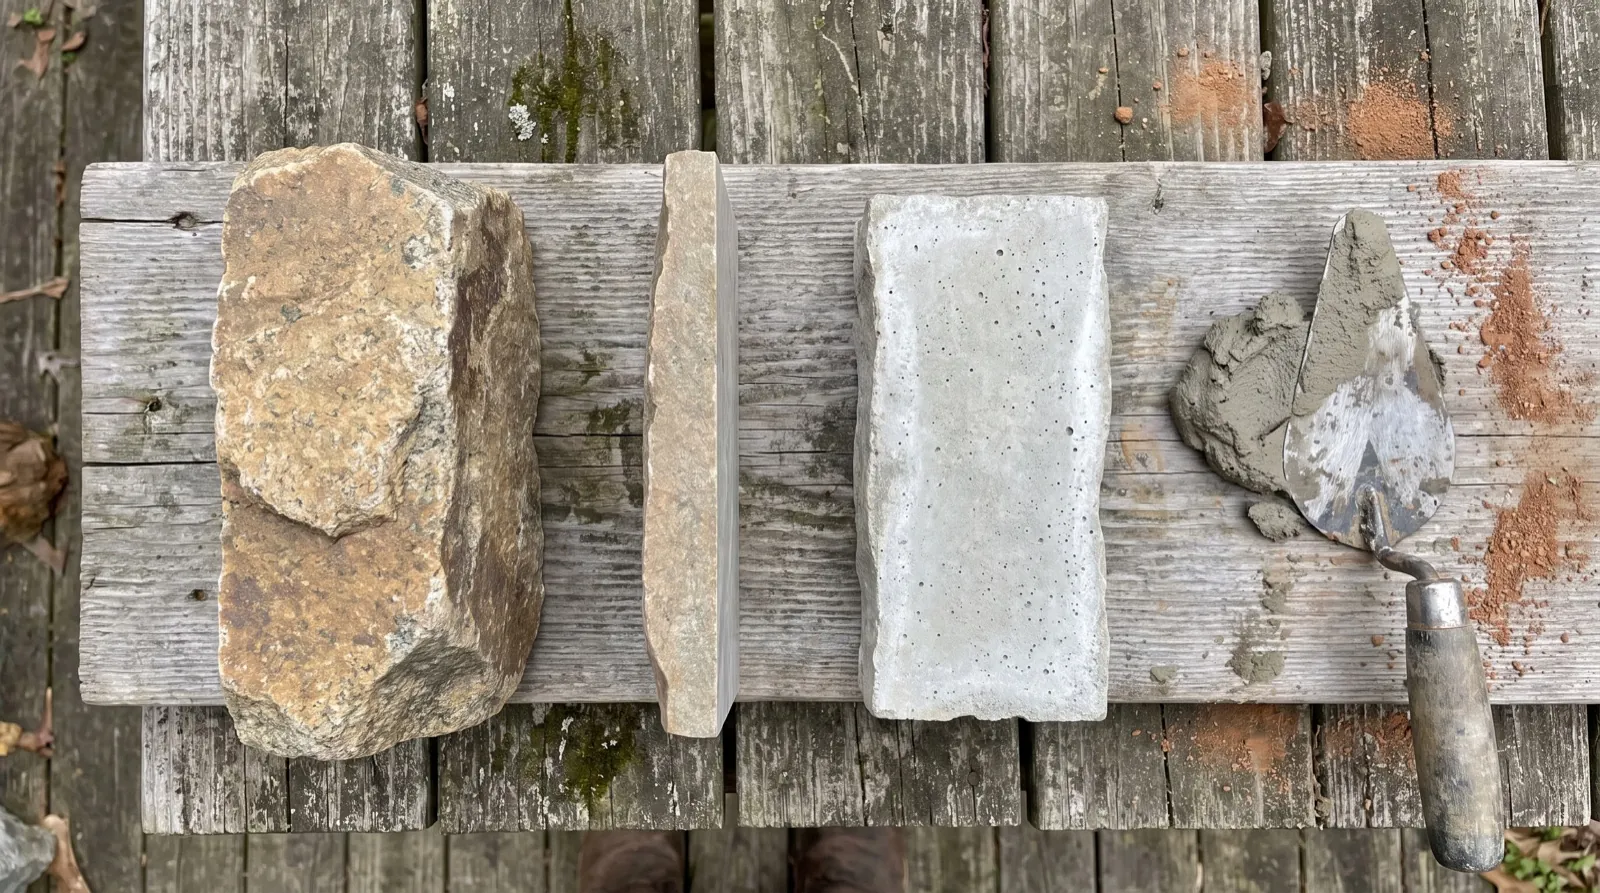
Stone masonry is stone built into a wall, a step or the face of a house, either dry-stacked or set in mortar. The mortared kind arrives around Lake Norman in three forms that look alike from the driveway: full-bed natural stone built up on its own footing, thin-cut natural stone stuck to a wall, and manufactured stone cast from concrete. They are not interchangeable. Each one is attached differently and each one gets rid of water differently, and how that water leaves is what the rest of this article is about.
Carolina Custom Stone and Hardscape is a hardscape and masonry contractor based in Davidson, NC, established in 2018 and insured, building stone and brick columns, steps, sitting walls, fireplaces and retaining walls in Huntersville, Cornelius, Davidson, Mooresville, Troutman, Denver and north Charlotte. What follows is how we would explain the choice to a homeowner standing in front of a bare wall.
The short version
Key Takeaways
- Three systems, not three looks. Full-bed stone carries its own weight on a footing. Anchored veneer hangs off the wall with ties and drains through a 1 in. air space. Adhered veneer is bonded to a mortar scratch coat over lath and a water-resistive barrier.
- Weeps are not optional. The Brick Industry Association puts weeps immediately above all flashing, at a minimum 3/16 in. diameter, with open head joint weeps preferred at no more than 24 in. on center.
- Watch the bottom of the wall. For adhered manufactured stone on framed walls, the veneer is held at least 4 in. above soil and 2 in. above paving. A new patio or a raised planting bed can quietly bury that gap.
- Manufactured stone is concrete. The Concrete Masonry & Hardscapes Association says not to bond it to clay masonry surfaces, which matters on an older brick house.
- Walls and steps live on their footings. True masonry walls need concrete footings and steel run both ways; steps against a house should be doweled into the foundation and built on a poured concrete footing.
(01)
Three things people mean by stone masonry
When a homeowner asks for "stone," they may be describing a finished surface. A mason hears a question about structure. The surface can be nearly identical across all three systems below; what sits behind it is completely different.
Full-bed natural stone is the traditional version. Real stone, thick enough to stand as a wall, laid in mortar on a concrete footing. On a masonry wall the stone can also be the face of a reinforced block core. It is the heaviest of the three, and the only one that does not depend on another wall to stand.
Thin natural stone veneer is real quarried stone sawn thin so it can be applied to a prepared wall rather than built up from the ground. It keeps the texture and color variation of natural stone. ASTM C1780, cited in the CMHA checkpoints below, is written for manufactured stone; for thin natural stone, ask the installer which standard or instructions they follow.
Manufactured stone veneer is cast concrete, colored and molded to read as stone. The Concrete Masonry & Hardscapes Association's Key Installation Checkpoints for Manufactured Stone Veneer describes it plainly: it "has the appearance of natural stone, but is manufactured from concrete." It depends entirely on the wall assembly behind it staying dry.
Brick sits alongside all three. A brick veneer on a house is the textbook example of the anchored, drained system, and the rules that keep it dry are written out in detail by the Brick Industry Association, so it is worth understanding even if you only want stone.
(02)
How each system is held on, and how it sheds water
This is the comparison that belongs in front of you before you choose a material. Every figure is taken from the source named in the last row.
| Spec | Anchored masonry veneer (brick, drained cavity) | Adhered manufactured stone veneer | Masonry wall (block core, stone or brick face) |
|---|---|---|---|
| What carries the weight | A noncombustible foundation under the veneer; ties only hold it to the wall | The wall behind it, through lath fastened into framing | Its own concrete footing, with steel reinforcement |
| Gap behind the face | 1 in. minimum air space | None required; optional drainage gap of 3/16 in. to 3/4 in. | Not stated on our page |
| Water barrier | Flashing turned up at least 8 in. behind the veneer | Two separate layers of water-resistive barrier over wood sheathing | Not stated on our page |
| How water leaves | Weeps above all flashing, 3/16 in. minimum diameter; open head joints at 24 in. o.c. max, wicks or tubes at 16 in. o.c. max | Flashing or weep screed integrated with the water-resistive barrier, directing water out | Weep holes at the base of the wall |
| Fastening | Ties at no more than 32 in. horizontally and 24 in. vertically (IRC) | Lath fasteners into framing at no more than 7 in. o.c.; studs at no more than 16 in. | Steel run horizontally and vertically, tied into block laid in mortar |
| Clearance at the bottom | Base flashing installed above grade | 4 in. above grade on framed walls; 2 in. above paving (1/2 in. if the paving shares the wall's foundation) | Concrete footing; depth not stated |
| Source | BIA Technical Note 28, November 2012 | CMHA MSV-TEC-001, citing ASTM C1780 and C1063 | Carolina Custom Stone and Hardscape, how we build stone and brick masonry walls |
Read across the "how water leaves" row and the logic of all three becomes obvious. None of them keeps water out completely. They are designed on the assumption that water gets in, and the difference between a wall that lasts and one that stains, cracks or rots its sheathing is whether that water has a planned exit.
(03)
The drained cavity behind a brick face
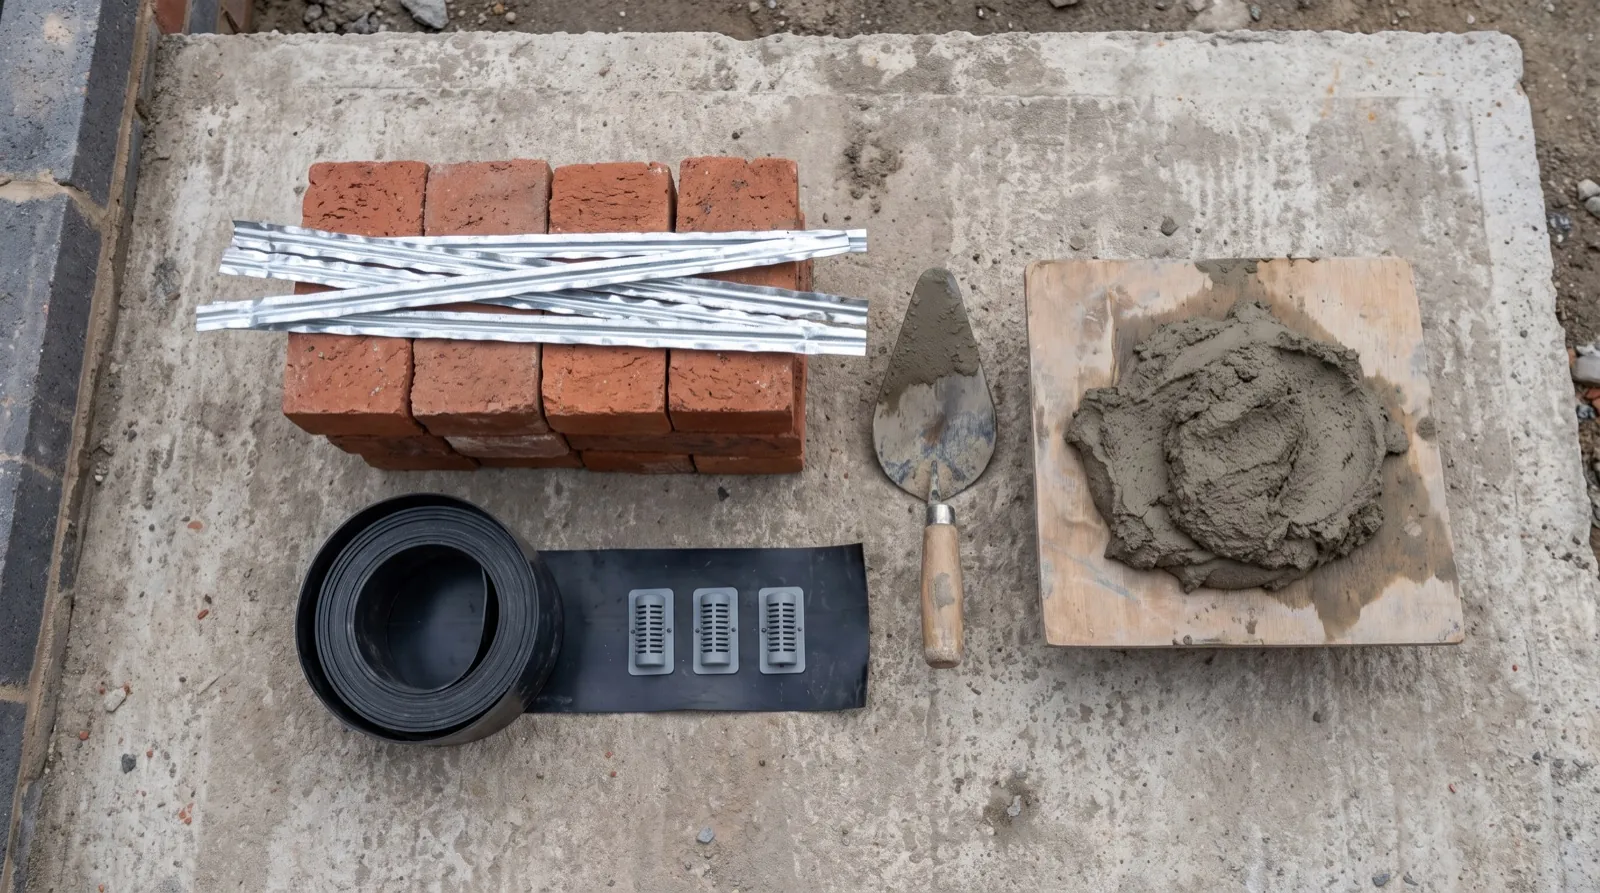
An anchored veneer is really two walls. The outer one is masonry; the inner one is the house, wrapped in a moisture barrier. Between them sits an air space the Brick Industry Association sets at a minimum of 1 in., held there by metal ties. Rain that soaks through the brick runs down the back of it, lands on flashing, and leaves through weeps.
"Weeps permit water to exit the wall and must be located in the mortar joints immediately above all flashing."
Brick Industry Association, Technical Note 28, Brick Veneer/Wood Stud Walls (November 2012)
The same note is specific about the numbers. Weeps need a minimum 3/16 in. diameter and may be spaced up to 33 in. apart, but clear open head joints are preferred at no more than 24 in. on center, and wick or tube weeps at no more than 16 in. Flashing runs at least 8 in. up the backing. And flashing belongs everywhere the air space is interrupted, not only at the base: over windows and doors, under sills and copings, where a roof meets the wall, and where a deck or a set of stairs attaches to a framed house.
That last location is the one worth asking about on a hardscape job. A porch, deck or set of stairs that attaches to the framed wall behind a brick face interrupts the cavity. If nobody flashes the intersection, water that used to drain freely now has a dam in front of it.
(04)
Adhered veneer: the mortar sandwich
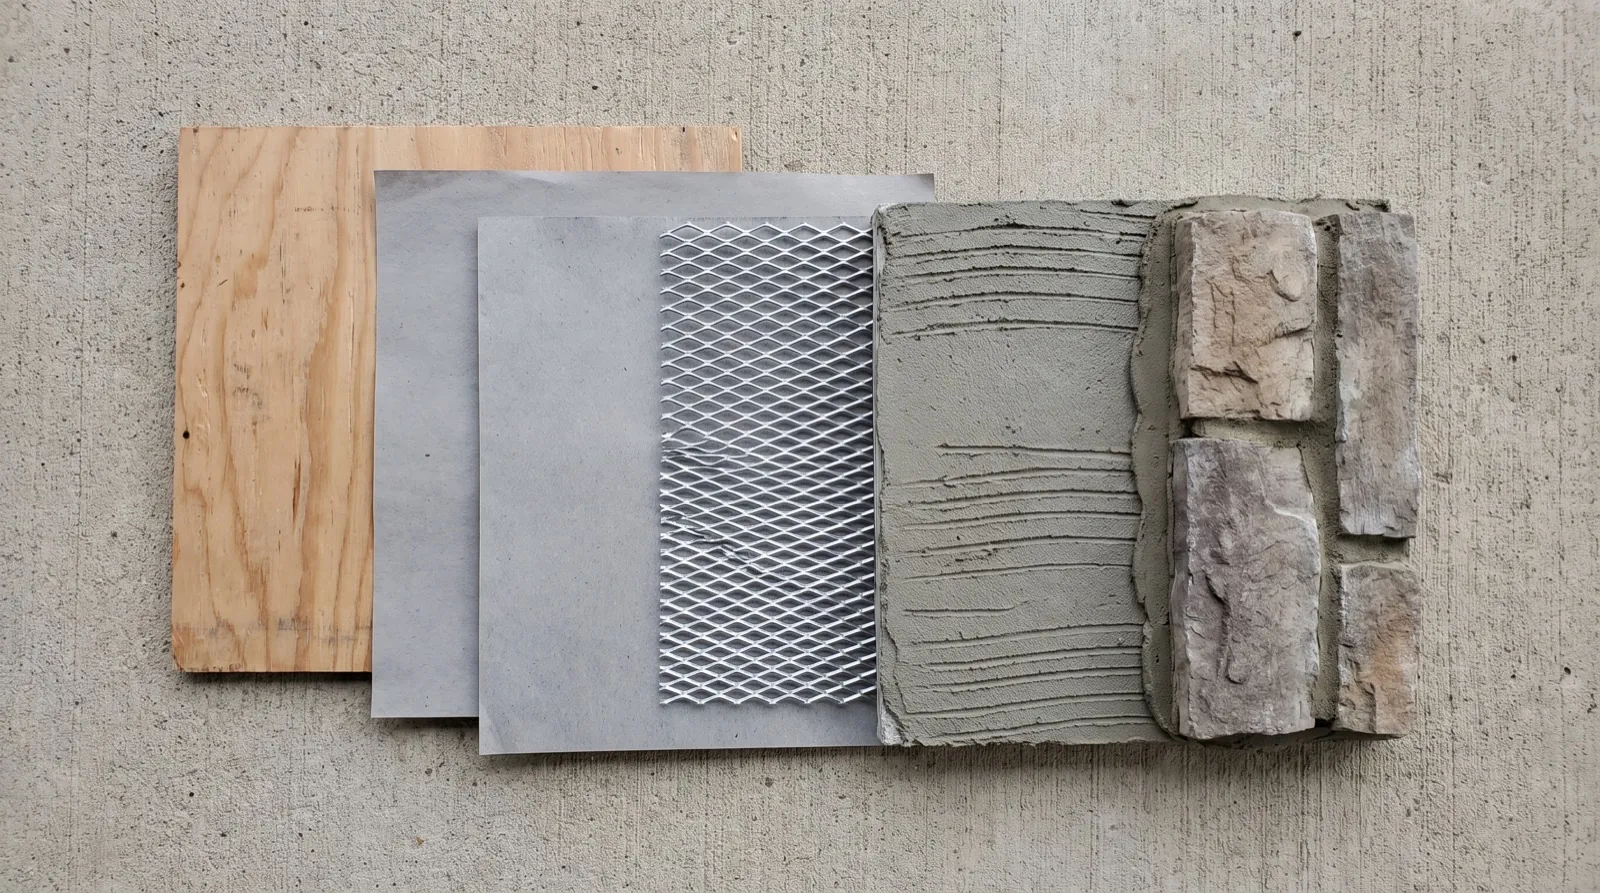
Adhered stone has no cavity to speak of. It is bonded, layer by layer, straight to the wall, so the water management is built into those layers instead. The CMHA's installation checkpoints, citing ASTM C1780, C1063 and C270, set out the order.
- Two separate layers of water-resistive barrier over wood sheathing, installed shingle fashion from the bottom up. The upper layer laps the lower by at least 2 in., vertical joints lap at least 6 in., and corners wrap at least 16 in. past the corner.
- Corrosion-resistant lath, overlapped at least 1 in. at vertical seams and 1/2 in. at horizontal seams, wrapped at least 12 in. around corners, and fastened into the framing at no more than 7 in. on center. The checkpoints are blunt about why: wood and gypsum sheathing "do not have enough holding power" to carry the lath and stone.
- A scratch coat of Type N or S mortar at a nominal 1/2 in. thickness, fully encasing the lath and scored horizontally once firm.
- A setting bed and the stone, with enough mortar to fully cover the back of each unit. Over open studs or non-solid sheathing, the scratch coat cures 48 hours and is dampened before the setting bed goes on.
The same document adds weather limits: hot weather provisions above 90°F and cold weather provisions below 40°F. Ask which ones apply on the days your job is scheduled, because a scratch coat that dries too fast or freezes before it cures is the weak layer everything else is stuck to.
(05)
The 4 inches at the bottom of the wall
If there is one number to remember from this article, it is this one. On an exterior stud wall, the CMHA checkpoints hold manufactured stone veneer 4 in. (102 mm) above grade or earth and 2 in. (51 mm) above paved surfaces such as driveways and patios. The paving figure can drop to 1/2 in. only when the paved surface is a walking surface supported by the same foundation as the wall. Where stone is bonded directly to a concrete or masonry wall (not a CMU foundation continuation with barrier and lath), the figures are 2 in. from grade and 1/2 in. from paving.
Those clearances can be correct on the day the stone goes up and still be lost later. A paver patio built tight to the house. Mulch topped up over the years. A planting bed raised against the foundation. Each one can close the gap without anyone touching the stone.
This is where masonry and hardscape meet, and it is why the base of any veneered wall should be checked before the finished height of a new patio or walkway beside it is set. The patio's height and slope are flexible at the design stage. The veneer's clearance is not.
(06)
Stone walls and steps on their own footings
A stone column at the end of a driveway, a sitting wall around a fire pit, or a set of front steps is a different animal. Nothing holds it up except what is underneath it.
On our own masonry work, a true masonry wall starts with a concrete footing and steel reinforcement run both horizontally and vertically, tied into concrete block laid in mortar. The face goes on after that and can be brick, stone or stucco, with weep holes at the base so water trapped behind the wall has a way out. The same drainage thinking shows up in why retaining walls lean, bulge and fail, where water with nowhere to go is the first cause on the list.
We have seen countless front steps, stoops and stairs that have settled over the years. When a set of masonry steps has dropped away from the house, the problem usually lies in the concrete footing, or in the lack of one. Our fix is to drill and dowel steel rebar into the home's foundation and pour a commercial grade concrete footing or slab before the new steps are laid. If the steps are brick, the brick patio ideas guide covers how mortared steps on a footing pair with a dry-laid field.
Fire features are masonry too. Our outdoor fireplaces and fire pits are built with high quality bricks made to withstand heat.
(07)
Natural stone, manufactured stone, and older houses
The choice between real and manufactured stone is partly taste and partly logistics. Natural stone varies piece to piece, which is the appeal. It also means a close match depends on what can actually be sourced. According to the U.S. Geological Survey's Mineral Commodity Summaries 2025, net import reliance for dimension stone in the United States was an estimated 83% of apparent consumption by value in 2024, with Brazil, China, Italy and Turkey the leading import sources over 2020 to 2023. Natural stone is a traded, variable material, and the same USGS summary notes that resources "can be limited on a local level or occasionally on a regional level by the lack of a particular kind of stone that is suitable for dimension purposes." Confirm there is enough of the same stone for the whole job before work starts.
Manufactured stone raises a different question: compatibility. The CMHA's checkpoints state directly: "Do not bond manufactured stone masonry veneer to clay masonry surfaces." For an older brick house where someone wants stone over part of the facade, that single line changes the job. Ask any installer, in writing, how they propose to prepare that backing.
Davidson is the most architecturally particular town we work in. Around the college and the older streets off Main there is a brick and stone vernacular worth matching, and new work that meets old work has to be sourced for color and bond pattern. Where an exact match is not available, we say so and suggest a deliberate contrast instead of a near-miss. There is more on that in our Davidson hardscape work.
(08)
Questions to ask before anyone mixes mortar
- Is this anchored, adhered or freestanding, and why that system for this wall?
- Where does water go once it gets behind the stone, and where are the weeps or the weep screed?
- What clearance will the base of the veneer have above soil and above any paving, and will my planned patio change it?
- For adhered stone over sheathing: how many layers of barrier, and what are the lath fasteners going into?
- For steps or columns: how deep is the footing, what steel goes in it, and is it doweled into the house?
- If the stone is natural: is there enough of the same material for the whole job, including waste?
A mason who answers those with specifics has thought about the wall behind the stone. One who answers with a photo of a finished column has only thought about the front.
Planning stonework, a column or a set of steps? Our stone and brick masonry team will walk the ground with you and put a clear written estimate in your hands. Call (704) 765-0229.
(09) Questions
Frequently asked questions
What is the difference between stone masonry and stone veneer?
Stone masonry is the broad term for stone built into walls, steps and facings, either set in mortar or dry-stacked. Stone veneer is one kind of it: a stone face attached to a wall that carries the structural load, either anchored with ties over a drained air space or adhered to a mortar scratch coat. Full-bed stone on its own footing is masonry that is not a veneer.
Is manufactured stone veneer real stone?
No. The Concrete Masonry and Hardscapes Association describes manufactured stone veneer as having the appearance of natural stone but being manufactured from concrete. It relies on a correctly layered wall assembly behind it to stay dry.
How far above the ground should stone veneer stop?
For adhered manufactured stone on an exterior stud wall, the veneer is held at least 4 inches above grade or earth and at least 2 inches above paved surfaces. The paving figure can drop to half an inch only when the paving is a walking surface supported by the same foundation as the wall.
Why does a stone or brick wall need weep holes?
Because masonry is not waterproof. Rain that soaks through the face has to drain out of the wall, and weeps are the exit. The Brick Industry Association places weeps in the mortar joints immediately above all flashing, with open head joint weeps preferred at no more than 24 inches apart.
Can manufactured stone be installed over brick?
Not by bonding it directly. The Concrete Masonry and Hardscapes Association's installation checkpoints state that manufactured stone masonry veneer should not be bonded to clay masonry surfaces. On an older brick house, ask the installer in writing how the backing will be prepared before any stone goes on.
Why do masonry steps pull away from the house?
The cause usually lies in the concrete footing, or in the lack of one. When we rebuild settled steps we drill and dowel steel rebar into the home's foundation and pour a commercial grade concrete footing or slab first.