
Introduction
Brick patio ideas tend to start with a pattern and end with a budget, and the two are connected. Brick has looked right on Carolina houses for two centuries: it matches the brick most of our homes are built from, it takes on moss and patina rather than fighting them, and a clay brick paver patio on a proper base will outlast the deck it replaced.
The twelve ideas below are the ones we build most often around Lake Norman, with where each works, what it costs relative to the others, and what it asks in upkeep. No dollar figures, on purpose: pricing depends on the ground under the patio, and we quote after a site visit.
(01)
Herringbone with a soldier-course border
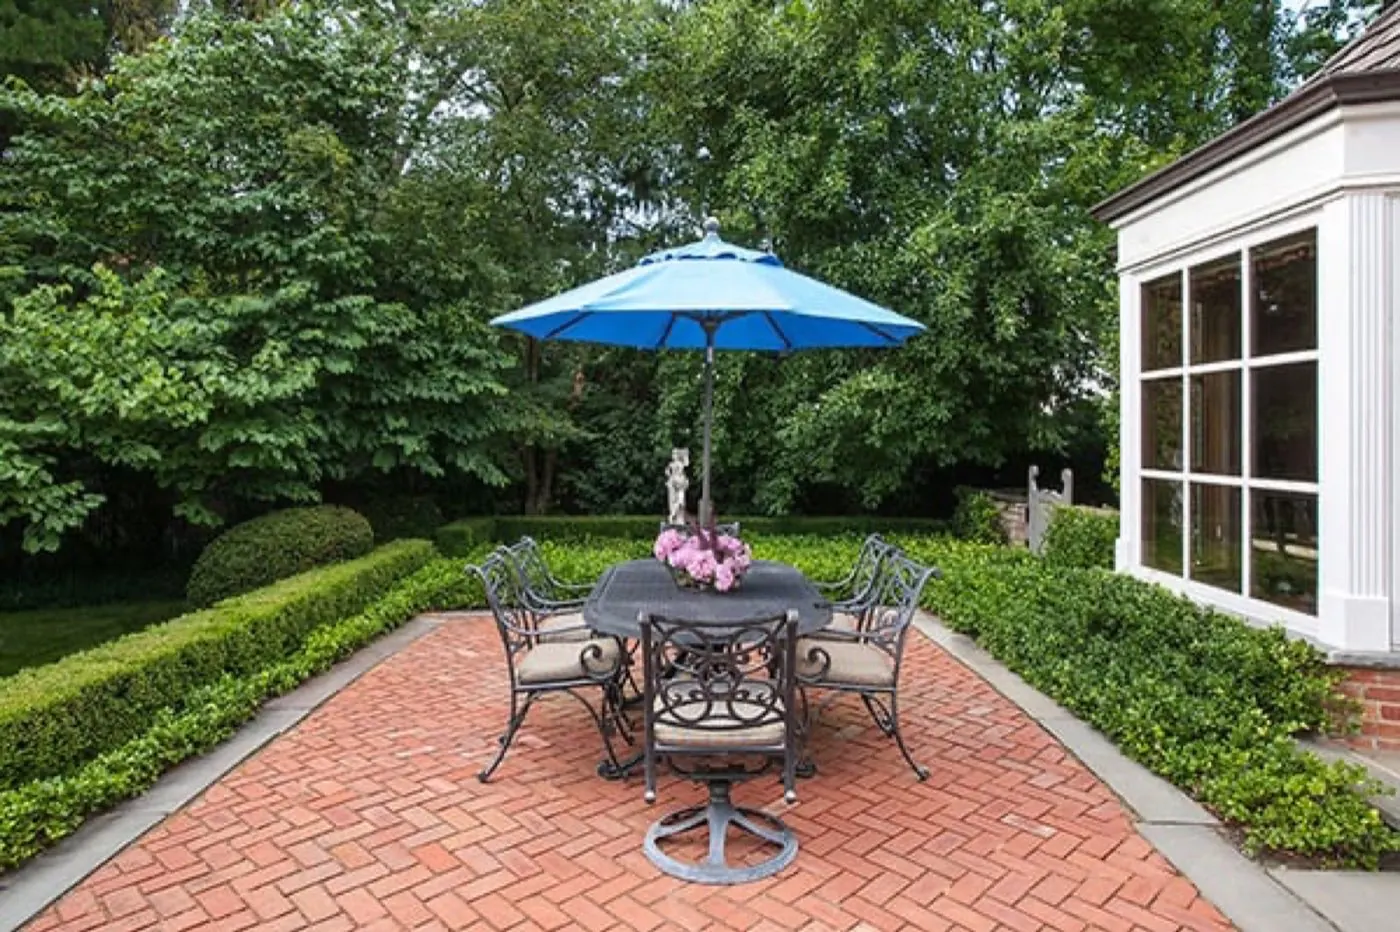
Herringbone is the pattern most people picture when they say brick patio. The zigzag locks every brick against its neighbours, so the field resists the sideways creep that opens joints in simpler layouts. A soldier course, a row of bricks stood on end around the perimeter, frames the field.
It suits colonial and traditional brick homes. Cost is mid-range: 45-degree herringbone means more cuts and waste, so a 90-degree layout inside a straight border keeps the price down. Upkeep is a re-sand every few years and a seal if you want the colour held.
(02)
Basketweave for a cottage feel
Basketweave pairs bricks two at a time, alternating horizontal and vertical, so the surface reads as a woven mat. It is softer than herringbone and suits cottages, farmhouse-style homes and older lake cabins where crisp geometry would feel out of place.
With almost no cutting it is one of the cheaper patterns to lay. Its weakness is structural: the pairs do not interlock, so it leans harder on a firm edge restraint and a well-compacted base.
(03)
Running bond for long, narrow yards
Running bond is the simplest brick layout there is: each row offset by half a brick. It is fast to lay, wastes the least, and is usually the cheapest brick pattern per square foot. Its value is directional: run the courses across a narrow side yard and the space reads wider; run them down a walkway and the eye is pulled along it.
That makes it the go-to for strip patios on tight lots in Davidson and Cornelius. Finish it with a contrasting header course, and do not let anyone skip the restraint.
(04)
Sunken brick lounge below a raised terrace
Sloped lots are the norm around the lake, and a sunken lounge turns the slope into the design. The upper terrace sits at house level; a few brick steps drop to a lower patio ringed by a low brick seat wall that doubles as retaining wall and furniture, giving the lower room an enclosure a flat patio never has.
It is one of the more expensive brick patio ideas because it involves walls, footings, steps and drainage. Get the drainage right first: a sunken space is a bowl unless water has somewhere to go.
(05)
Brick courtyard with raised planter walls and a pergola
A courtyard is a patio with walls, and brick is the natural material for both. Raised planter walls of the same brick define the edge, lift the planting to seat height, and give you somewhere to perch. A timber pergola over part of the court adds shade and a ceiling, which matters more in a Carolina July than anything else.
It sits toward the upper end of the budget: planter walls need footings and drainage, and the pergola is its own trade. Upkeep is mainly the timber, which wants re-oiling every few years.
(06)
Reclaimed brick entry court
Reclaimed brick, salvaged from old buildings and cleaned of mortar, carries a variation of colour and a softness of edge that new brick takes decades to earn. Laid as an entry court between the columns of a front porch, it makes a new house look settled and an old one look cared for.
It costs more than new clay paver, because supply is limited and sorting irregular brick is slow work, and it is more porous, so it takes on moss in shade and wants a breathable sealer. Many decide the premium is worth it for an entry that sets the tone.
(07)
Red brick with a bluestone or stone border
A red brick patio on its own can read as one flat plane of colour. A border of bluestone, a grey natural stone or a paver in a cooler tone fixes that instantly, framing the field and picking up the grey of a slate roof or stone foundation.
It also solves a practical problem: cutting brick to a curve is fiddly, while a stone border can carry the curve and let the brick stay in straight, uncut rows inside it. The stone adds modest cost and is the best upgrade for a plain red brick patio.
(08)
Brick and concrete banding
Alternating bands of brick and poured or stamped concrete stretch a brick budget across a larger area without giving up the material. Wide concrete panels take the bulk of the square footage; brick bands, or a brick course running to the front steps, tie it back to the house.
The two materials move differently through the year, so the concrete needs control joints and the brick its own compacted base rather than the slab edge. Cost lands below a full brick field. It suits front walks, side yards and large pool surrounds.
(09)
Circular fire-pit patio in brick
A round patio around a fire pit is one of the best uses of brick, because brick is small enough to follow a curve without the wedge cuts large pavers need. Lay the field in concentric rings with a soldier course at the outer edge. Twelve to fourteen feet across holds a pit and a ring of chairs.
Circles cost more than rectangles because every brick in the ring is cut on a slight taper. Keep the pit itself in fire-rated masonry rather than paving brick, which can spall under direct heat; our fire pit work covers that detail.
(10)
Small backyard brick patio layouts
A small brick patio, under about 200 square feet, lives or dies on proportion. A 10 by 14 foot rectangle holds a table for four and a grill; a 12 by 12 square feels like a room; anything narrower than 8 feet becomes a path. Run the brick right to the house so there is no strip of lawn between them, and use a low curved planter wall on the far side for an edge and a seat.
Keep it to one pattern, one border, one colour. Small patios carry the highest cost per square foot, because excavation and mobilisation do not shrink with the footprint, but the total is modest.
(11)
Brick steps and cheek walls tying patio to house
Most brick patios sit a step or two below the back door, and how you handle that step decides whether the patio looks attached to the house or dropped beside it. Brick steps with cheek walls, the short walls that flank the treads and return into the house, are the traditional answer and still the best.
They hide the raw edge of the slab, give the risers something to bear against, and repeat the brick of the house in the landscape. Steps are mortared masonry on a footing, so they cost more per square foot than the field, but the quantity is small.
(12)
Mixing brick with flagstone
Brick and flagstone are natural partners. Flagstone brings irregular shape and a range of greys and buffs; brick brings order and warmth. The usual arrangement is a flagstone field with a brick border, or brick panels set into a larger flagstone terrace. It suits wooded lots and older homes where one material would look too formal.
Flagstone is thicker than brick, so the base has to bring both to a common finished height, and the wider joints need more filling. Cost lands above an all-brick patio. Our flagstone patio page covers the material.
Construction
Dry-laid or mortared?
Almost every idea above can be built two ways. Dry-laid brick sits on a compacted crushed-stone base and a bedding layer of sand, held at the edge by a restraint, with polymeric sand in the joints. Mortared brick is set in a mortar bed over a poured concrete slab.
Dry-laid flexes with Piedmont clay as it swells and shrinks, drains through its joints, and can be lifted and re-laid if a section settles. Mortared brick is crisp and formal but lives and dies with the slab: if it cracks, the brick cracks with it. On our clay, with our mild but real freeze-thaw, we build dry-laid to CMHA base guidance unless the design demands mortar.
Materials
Clay brick vs concrete brick-look pavers
Clay brick is fired earth: the colour goes all the way through, it does not fade, and it wears slowly. Concrete brick-look pavers are moulded and pigmented to imitate it. They are cheaper, come in more sizes and colours, and are perfectly dimensioned, so they lay faster.
Concrete can fade over a decade in full Carolina sun, and chips show grey. Clay costs more per unit and varies slightly in size, so laying it takes longer, but it looks like brick because it is brick. Techo-Bloc, Belgard and Unilock all make good brick-look lines and we install both. To match a brick house, clay wins; for budget or a large area, concrete earns its place.
Upkeep
Keeping a brick patio looking new
Brick asks very little: sweep it, hose it down, pull the odd weed. The joints will want topping up with polymeric sand every few years, and a breathable sealer every three to five years will hold the colour and keep moss and algae off in the shade. Our guide to when to seal pavers covers the timing, and our paver cleaning and sealing service handles the pressure wash, re-sand and seal in one visit.
Avoid muriatic acid and aggressive pressure washing on clay brick; both eat the face of the brick.
Questions
Asked often.
Are brick patios expensive? +
Do brick patios get weeds? +
What pattern is best for a small patio? +
Can brick pavers go over an existing concrete patio? +
How long does a brick patio last? +
Related services
Where this applies.
Carolina Custom Stone and Hardscape has been laying brick patios, walks and steps around Lake Norman since 2018. If one of these ideas fits your yard, ask for an on-site estimate.