
Introduction
Retaining wall cost is the question we hear most from homeowners on sloped Lake Norman lots, and the hardest to answer over the phone. A wall is not a product with a price; it is a structure sized to the ground it holds back, and two walls of the same length can differ by a factor of three once height, drainage, access and engineering are counted. This guide explains how retaining walls are priced, what the 2026 national cost guides say for each material, and where the money goes on a real Carolina site.
One rule up front. Every figure below is a national range from published 2026 cost guides, not our price list, and the same guides put the South 10 to 15 percent under national. We price every wall after a site visit, because the site is most of the cost.
(01)
How walls are priced: square feet of face, not linear feet
The unit that matters is the square foot of exposed wall face: the length of the wall multiplied by the height you see above grade. A 50 foot wall standing 3 feet tall is 150 square feet of face. That number drives everything else, because the block, the drainage aggregate behind it and the labour to set each course all scale with it.
Applying the 2026 national guide range for installed segmental block, roughly $18 to $65 per square foot with drainage included, that 150 square foot wall lands around $2,700 to $6,800 nationally. Thumbtack’s 2026 data tells the same story from the other direction: a national average of $1,697 to $8,007 per project, with most homeowners paying around $3,591.
Two things hide inside the square-foot figure. A segmental wall sits on a compacted stone base with at least one course buried, so a 3 foot wall you see is closer to 4 feet of material. And height is not linear in cost: doubling it more than doubles the soil pressure, which means more base, more drainage stone and, past a point, reinforcement and engineering. A linear-foot quote only works if the height never changes, and on a Lake Norman slope it rarely does. We price after a site visit for exactly that reason.
(02)
Retaining wall cost by material
National cost guides published in 2026 give the following installed ranges per square foot of wall face, drainage included. Read them as relative positions rather than quotes.
- Segmental block: roughly $18 to $65 per square foot, or $2,700 to $6,800 for a 50 by 3 foot wall. The default for most residential walls. Units from Techo-Bloc, Belgard and Unilock lock together without mortar, drain through the joints and pair with Geo-Grid reinforcement when height demands it.
- Natural stone: roughly $20 to $85 per square foot, or $3,000 to $12,800 for the same wall. The widest range because the material varies so much, from dry-stacked fieldstone to dressed, mortared stone over a block core.
- Poured concrete: roughly $20 to $60 per square foot. Formed, reinforced and poured in place. Strong and slim, but it needs forming labour, a curing period and careful drainage detailing, and a plain grey face suits fewer gardens.
- Pressure-treated timber: roughly $15 to $32 per square foot, or $2,300 to $4,800 for the example wall. The cheapest on the day, with a 15 to 20 year life and a caution in the guides against using it above 3 to 4 feet. Timber rots from the soil side out.
- Boulder walls: priced by the ton and by machine time rather than per square foot, so the national guides give no clean range. They suit natural lake banks and wooded lots, need an excavator with room to swing, and hold best at moderate heights with a battered face.
The guides put the South 10 to 15 percent under these national figures, a useful correction but not a quote. We price after a site visit.
(03)
What pushes a retaining wall over budget
Where a wall lands inside the material range comes down to five things, most of which have nothing to do with the block you chose.
- Height over about 4 feet. Soil pressure climbs quickly with height. Past roughly 4 feet a wall commonly needs engineered drawings, a building permit and layers of geogrid pulled back into the slope, plus a deeper base and more drainage stone.
- Drainage stone and pipe. Every wall needs clean crushed stone behind it and a perforated pipe at the base running to daylight. Piedmont red clay holds water, and water behind a wall is the load that topples it. This is part of the wall, not a line item to trim.
- Access for machines. If an excavator and a skid steer can reach the wall, they move the stone, block and backfill. If a narrow side yard, mature trees or a steep drop to the water keep them out, the same tonnage moves by hand, and that is days of labour.
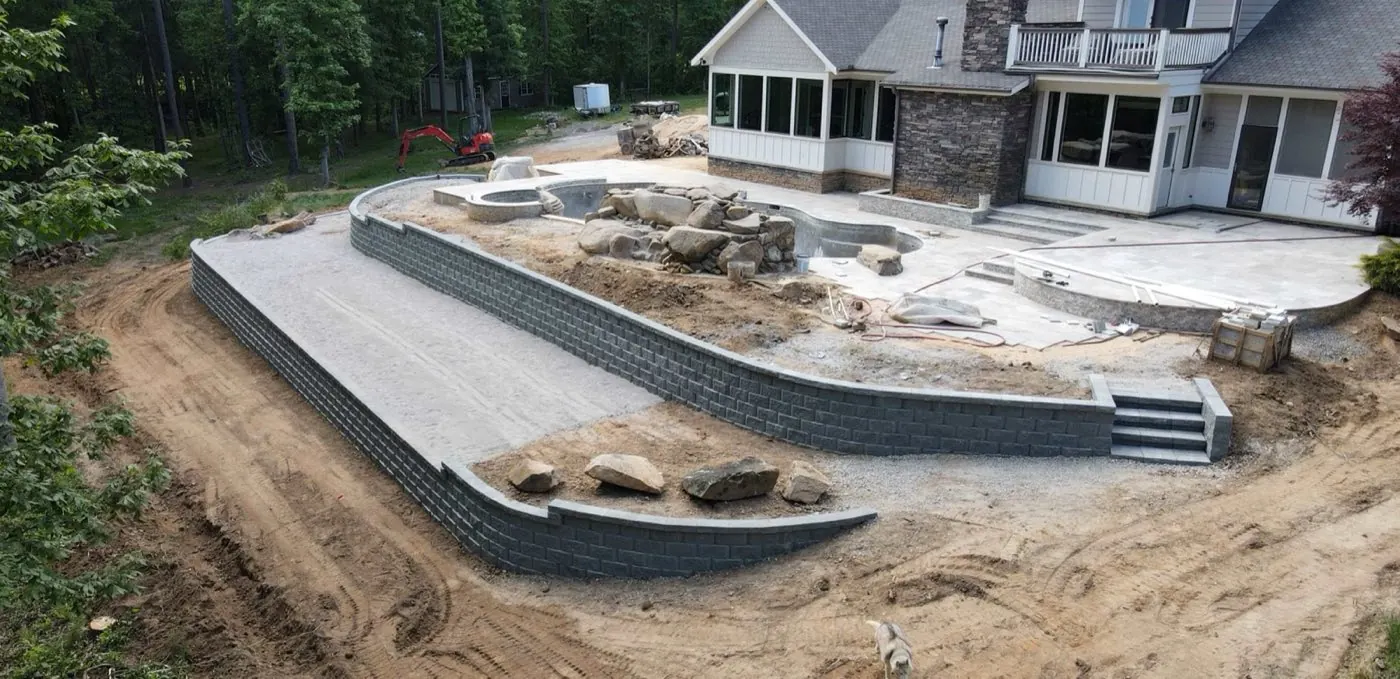
- Curves and tiers. The 2026 guides put curved and multi-level walls at roughly 10 to 30 percent over a straight single wall. Curves mean cut block; tiers mean two bases and two drainage systems.
- Demolition of a failed wall. A leaning timber or block wall has to come out and the ground behind it re-graded before anything new goes in. Removal and disposal are real costs a fresh site does not carry.
If the wall is also meant to fix a wet yard, the drainage becomes its own scope; our pages on yard drainage solutions and French drain cost in NC cover what that involves. We price the wall and the drainage together after a site visit.
(04)
Three Lake Norman retaining wall scenarios
A garden wall in Huntersville. A straight or gently curved block wall, 2 to 3 feet tall, holding a planting bed or levelling a patio pad, with good access from the drive. No engineering, no permit in most cases, drainage stone and pipe behind it. This is the 50 by 3 foot example above, and it sits in the lower half of the national project range.
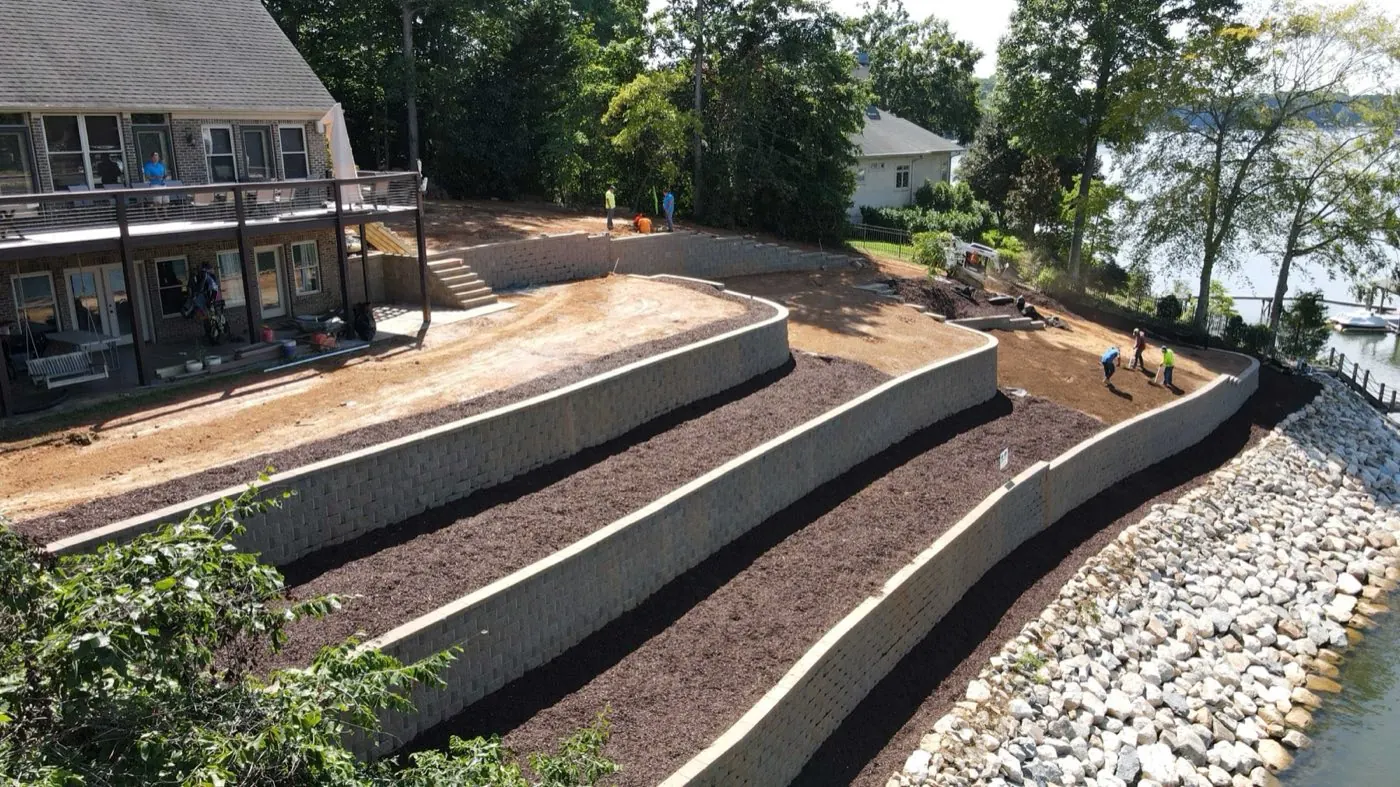
A lakefront terrace in Mooresville or Cornelius. A bank dropping to the water, cut into two or three tiers of 3 to 4 feet each, curved to follow the shoreline, with steps between levels. Access is usually poor and the lower tier may sit inside the shoreline buffer. Tiers and curves carry the 10 to 30 percent premium and the face area is large, so these land at or above the top of the national project range. Our guide to lakefront hardscaping covers the shoreline side.
A driveway-holding wall in Davidson. A single wall of 5 feet or more carrying a driveway or garage pad. Vehicle surcharge adds to the soil load, so this commonly means engineered drawings, a permit, geogrid and a deep base regardless of material. It is the most expensive wall per square foot on this list, and the one where cutting corners costs the most later. All three are priced after a site visit.
(05)
Cheap retaining walls that cost more
Most of the walls we are called to replace were the low bid the first time. The pattern is consistent: no drainage stone behind the block, no pipe at the base, a shallow base set on clay rather than compacted aggregate, or a wall built taller than its block system was rated for without reinforcement. It stands for two or three winters, then leans, bulges at the bottom courses and lets go.
Timber is the special case. A pressure-treated wall is genuinely cheaper on the day, but with a 15 to 20 year life in the national guides, and often less in wet clay, the homeowner ends up paying for two walls and a demolition. We go through the failure modes in why retaining walls lean, bulge and fail. The short version: the cost of doing it right is the drainage and the base, both invisible once the wall is done, and we price them in from the site visit onward.
(06)
Does a retaining wall need a permit in Mecklenburg or Iredell County?
Commonly, yes, once the wall is over about 4 feet measured from the bottom of the footing to the top of the wall. Lower walls that hold nothing but a garden bed are often exempt. Walls carrying a surcharge, such as a driveway, a pool or a structure, or sitting close to a property line, can need a permit at a lower height, and lakefront walls may also fall under shoreline buffer rules that have nothing to do with the building code.
Mecklenburg, Iredell and Lincoln counties and the towns inside them do not all draw the line in the same place. We confirm the permit position for your address at the site visit, and if engineered drawings are needed we arrange them as part of the job. A permit is a small cost next to rebuilding a wall an inspector has flagged.
(07) Questions
Asked often.
How much does a retaining wall cost per square foot in North Carolina? +
Is a retaining wall priced by the linear foot or the square foot? +
Why does a wall over 4 feet cost so much more? +
Is a timber retaining wall cheaper than block? +
Does a retaining wall need a permit in Mecklenburg or Iredell County? +
Related services
Where this applies.
Carolina Custom Stone and Hardscape has been building Geo-Grid reinforced block and natural stone walls around Lake Norman since 2018. For a real number for your slope rather than a national range, ask for a free on-site estimate.