
Introduction
Do the heavy, dirty work on both sides of the wall first, settle the door threshold height before anyone excavates, and leave the fragile surfaces for last: pavers sealed, counters set, walls painted. The patio is built down from the door, so whoever sets the finished indoor floor height also decides how high the patio goes.
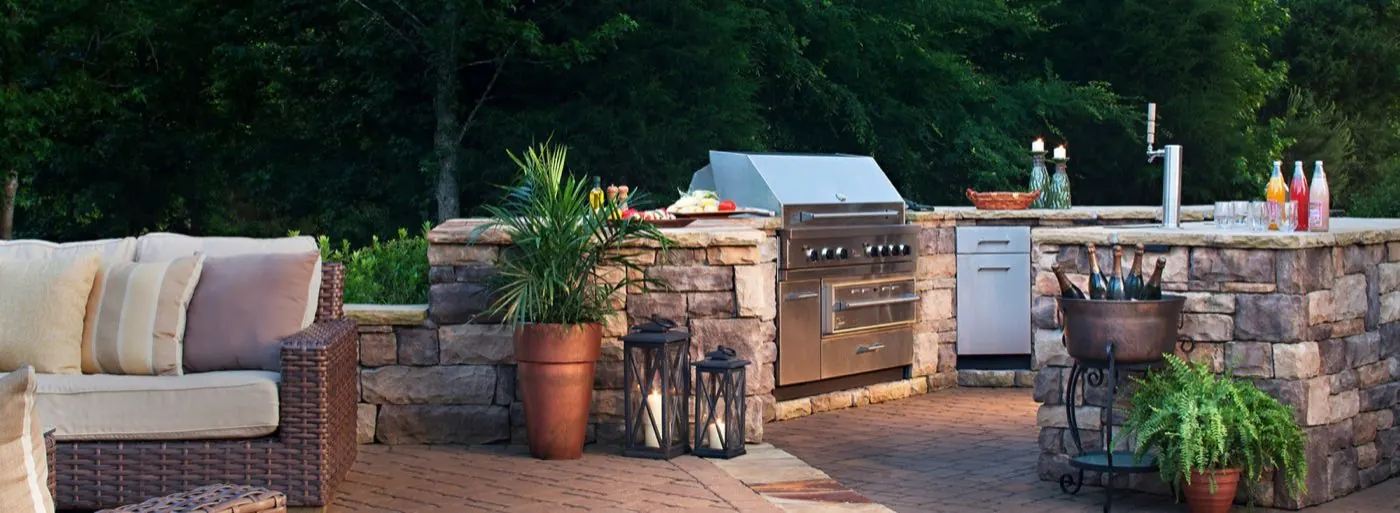
Carolina Custom Stone and Hardscape builds paver patios and outdoor kitchens around Lake Norman, and our side of a job starts at the exterior door. This guide covers where a patio crew and a kitchen crew collide: the door, the trench, the driveway and the dust.
The short version
Key Takeaways
- The door sets the patio height. At the required egress door, North Carolina allows the exterior landing 1-1/2 inches below the threshold, or 8-1/4 inches if the door does not swing over it.
- The landing's slope window is narrow. ICPI's ideal minimum grade away from the house is 1.5 percent, and the residential code caps an exterior landing at 2 percent.
- Dig once. A plumbing or electrical change can need a permit in Mecklenburg County even under $40,000, and a locate notice expires 28 calendar days after the work start date.
- A patio base is built for feet. CMHA's minimum base is 4 to 6 inches for a walk, against 6 to 8 for a driveway.
- Seal last. Sealing over dirt locks the dirt in.
(01)
The door decides how high the patio sits
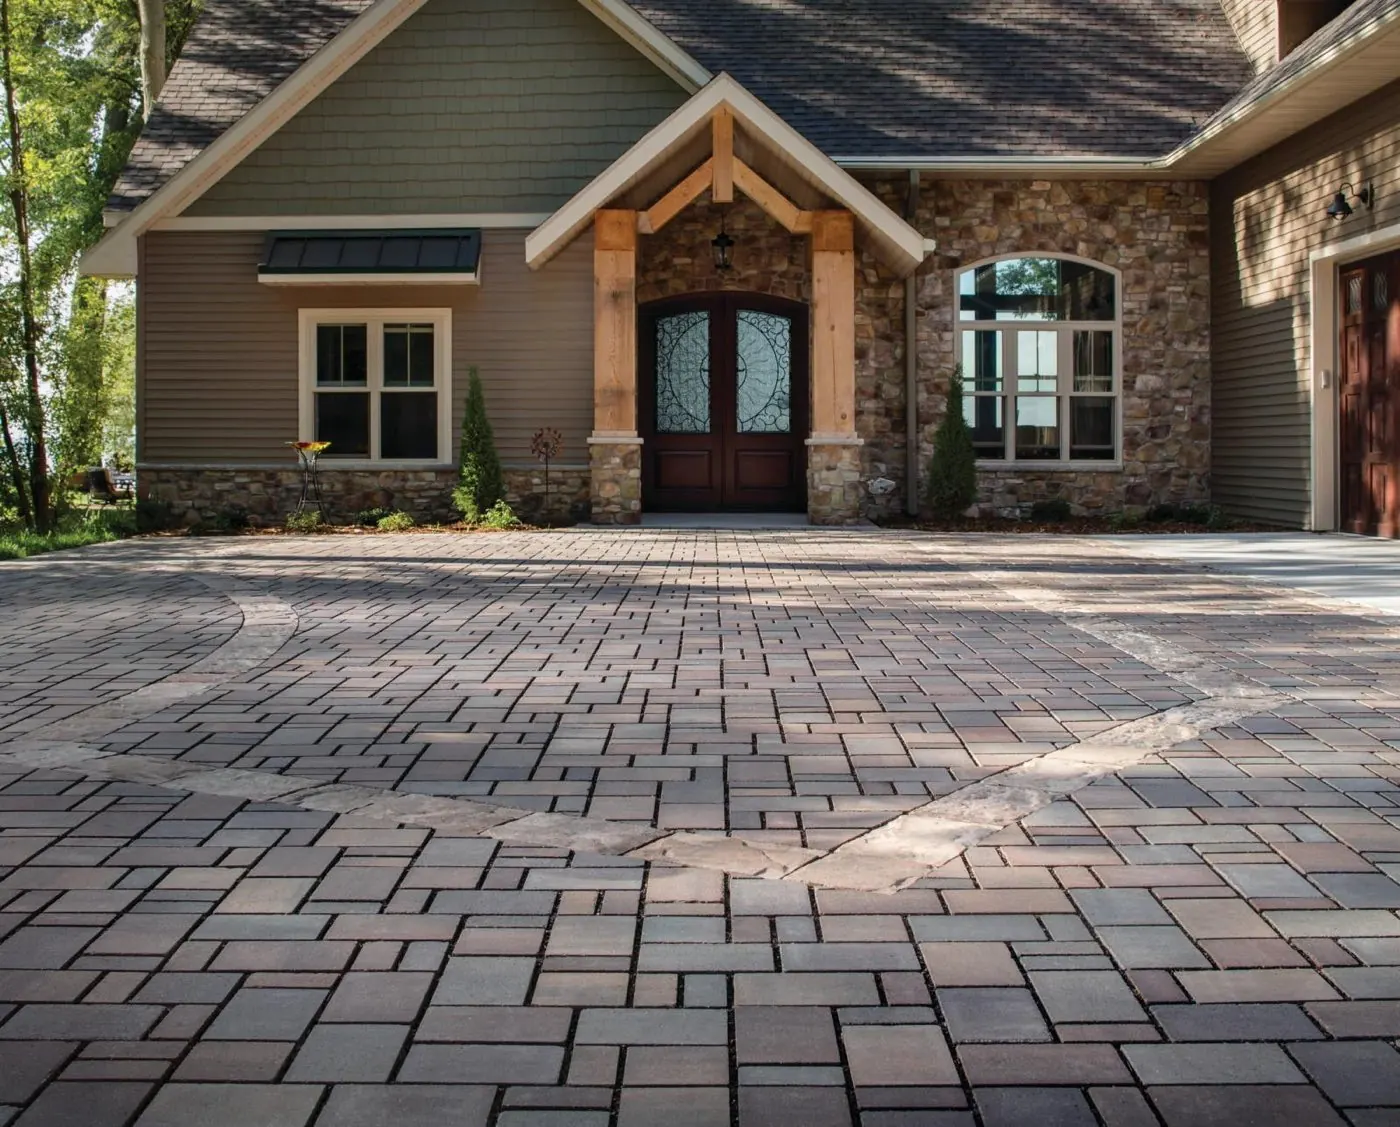
Every exterior door has a threshold, and a patio has to meet it. In a kitchen remodel that number moves: new flooring raises the indoor floor, and a replaced door or sill changes the top of the threshold. A patio base compacted to the old height can end up with a step the code does not allow, or with pavers pushed up against the sill where water sits.
The code limits below come from a formal interpretation of the 2018 NC Residential Code by the NC Office of State Fire Marshal, dated October 18, 2023. The grade figure comes from a 2017 technical post by the director of engineering at ICPI, the paver trade body now part of CMHA.
| Item | Limit | Source |
|---|---|---|
| Landing at the required egress door, door swings over it | No more than 1-1/2 inches below the top of the threshold | NC Residential Code R311.3.1 |
| Same landing, door does not swing over it | No more than 8-1/4 inches below the top of the threshold | R311.3.1 exception |
| Other exterior doors | Landing no more than 8-1/4 inches below the threshold | R311.3.2 |
| Landing slope | Not steeper than 1/4 inch per 12 inches (2 percent) | R311.3 |
| Paver patio grade away from the house | 1.5 percent ideal minimum, up to 4 percent | ICPI, May 10, 2017 (archived copy) |
Read the last two rows together. A grade of 1.5 to 2 percent drops about 1.8 to 2.4 inches over 10 feet, and the landing's slope has to sit inside that band. The door end of a patio therefore has to land on a number someone wrote down.
“An exterior landing or floor is always required for an exterior egress door.”
NC Office of State Fire Marshal, formal interpretation of 2018 NC Residential Code R311, October 18, 2023
Which door is the required egress door is a question for your inspector, not either crew. Ask before the patio is drawn, because it decides whether you have 1-1/2 inches of tolerance or 8-1/4.
(02)
Utilities: one trench, one set of permits
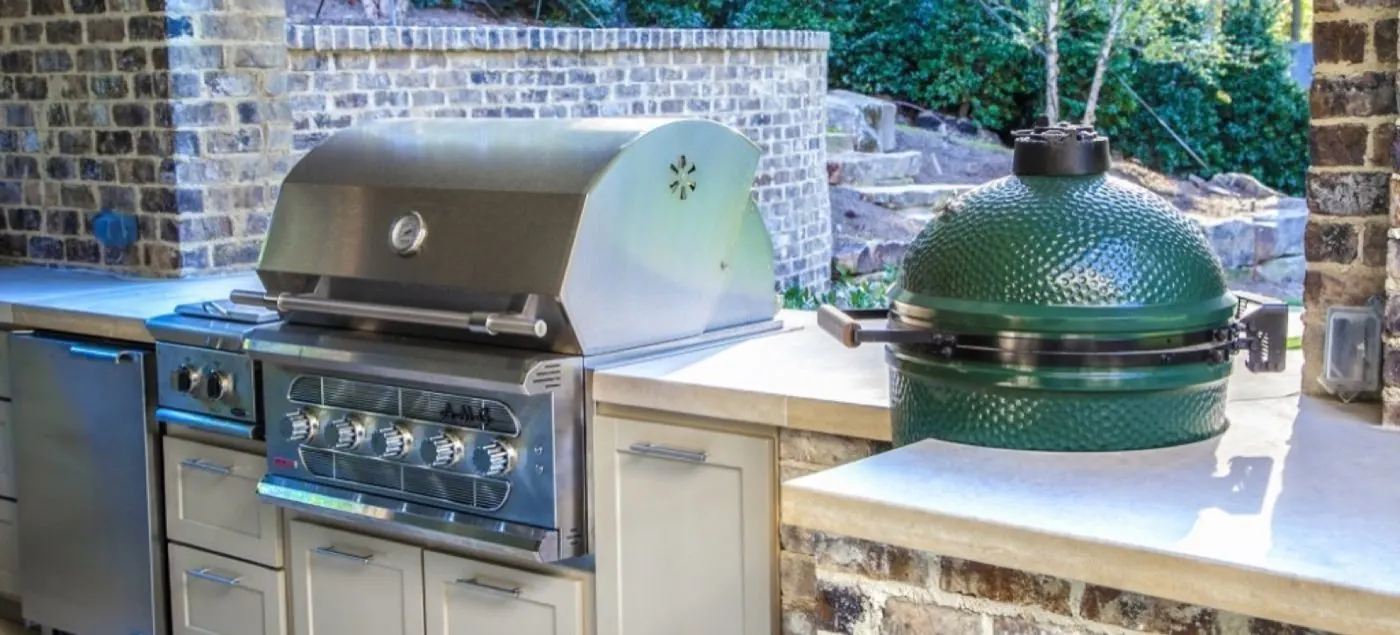
Gas, power and water for an outdoor kitchen go in before the masonry and the surface, as our outdoor kitchen planning guide explains. A remodel that moves the sink or the range can put that wall on the patio side, so the indoor rough-in and the outdoor trench can be opened and closed together.
Permits follow the work. Mecklenburg County Code Enforcement says building, electrical, heating and air conditioning, and plumbing work are permitted separately, and that residential work costing $40,000 or less may not need permits unless it involves, among other triggers, the addition or change in design of a plumbing or electrical system. A new water line or circuit to an outdoor kitchen can qualify. Those are Mecklenburg rules. In Iredell or Lincoln County, or a town with its own inspections office, call that office.
Then the locate. Under North Carolina General Statute 87-122, notice to 811 must come at least three full working days before digging, and it expires 28 calendar days after the work start date. A remodel stalled on a back-ordered cabinet can outlast the ticket, so plan a fresh notice before an interrupted trench resumes.
(03)
Delivery, access and dust
Both crews need the same driveway and side gate. The kitchen brings a dumpster, cabinets and granite slabs. The patio brings crushed stone, pavers and a plate compactor. On older lake lots, as our paver patio installation guide explains, narrow drives and trees close to the house mean base stone goes in by barrow in thinner lifts.
Load matters as much as width. The Concrete Masonry and Hardscapes Association's Tech Spec 10 (2022) sets minimum aggregate base at 4 to 6 inches for walks and 6 to 8 inches for driveways, and that guide applies the walk figure to patios. Heavy deliveries should arrive before the surface is laid, or stay off it.
Dust travels both ways. Sanding dust settles on a patio that is already down, and stone-cutting grit blows toward an open door. Our advice on sealing pavers is to let a new patio weather through a season and seal only a clean, dry surface, because sealing over dirt locks the dirt in.
On a house built before 1978, EPA's Renovation, Repair and Painting rule requires lead-safe certified contractors for paid work that disturbs paint. Its exterior practices cover the ground with plastic sheeting 10 feet beyond the work, or farther where debris could fall. That ground is where fresh pavers would be.
(04)
A build order that holds up
Heavy and dirty first, finished and fragile last, with the door height settled before any base is compacted. This sequence is ours, built from the limits above. It is not a published standard.
| Stage | Indoors | Outdoors |
|---|---|---|
| 1. Decide | Refinish, reface or replace; door and flooring chosen | Layout, utility routes, footprint |
| 2. Heavy and dirty | Tear-out, dumpster | Excavation, trenching, footings |
| 3. Rough-in | Plumbing, electrical, gas | Water, gas and conduit in the open trench |
| 4. Threshold | Flooring, door and sill set | Base compacted to the final threshold height |
| 5. Deliveries | Cabinets and appliances; base cabinets set, granite templated | Stone and pavers staged, trucks kept off the base |
| 6. Fabrication window | Waiting on the granite supplier | Pavers, jointing, outdoor masonry and counters |
| 7. Last | Tops, backsplash, hardware, paint | Clean, dry, then seal in a later weather window |
For the indoor half, a kitchen contractor's published order of work is a useful cross-check. One Charlotte-area option is Chris' Painting & Remodeling, a Monroe, NC company that does kitchen remodeling in Charlotte, NC and lists Huntersville and Lake Norman among its service areas. Its kitchen page runs from the walk-through and route choice to tear-out, base cabinets, granite template, then tile, hardware and paint last. It says granite is templated only once the base cabinets are in and level, and that the fabrication window runs from that date. That wait is the paving crew's window.
(05)
Who finishes first
- Cabinets, flooring or the patio door are changing: the indoor floor and threshold finish first, then the patio surface. Cabinet work can overlap with paving.
- The kitchen is a refinish: the order barely matters. The kitchen page above describes a refinish as boxes staying, doors sprayed off-site and the sink and range staying in use. Seal the patio afterward.
- The outdoor kitchen is the bigger job: footings, masonry and gas lines go first because they need machines, and the indoor finishes wait behind them.
(06) Questions
Frequently Asked Questions
Should the patio or the kitchen remodel come first?
Neither finishes first on its own. Do the heavy, dirty work first, settle the threshold height before the patio base is excavated, finish the indoor floor and door, lay the patio, and leave sealing and paint for last.
How far below the door can a patio sit in North Carolina?
At the required egress door, no more than 1-1/2 inches below the top of the threshold, or 8-1/4 inches if the door does not swing over the landing, under R311.3.1 of the 2018 NC Residential Code as interpreted by the NC Office of State Fire Marshal in 2023. Other exterior doors get 8-1/4 inches under R311.3.2. Confirm with your building department.
Do I need a permit to run gas, water or power to an outdoor kitchen?
Possibly. Mecklenburg County Code Enforcement says residential work costing $40,000 or less may not need permits unless it involves the addition or change in design of a plumbing or electrical system, among other triggers. Rules differ by county and town, so check before the trench is dug.
Can I seal new pavers while the kitchen is still under construction?
Better to wait. New concrete pavers can leach efflorescence, so the usual guidance is to let a patio weather through a season, and sealing over dirt locks the dirt in. Clean the surface, let it dry fully, then seal once the interior work is finished.
Does a cabinet refinish change the order of work?
Much less than a full replacement. A refinish keeps the cabinet boxes, sink and range in place, so there is little rough-in to coordinate. What remains is paint and sanding dust, one more reason to seal the patio last.
(07)
Next step
If a kitchen remodel and an outdoor build are both on your list, tell us which door opens onto the patio and when the indoor work is planned. We walk the ground, check access and the grade at the door, and give you a written estimate for the outdoor side.