
Introduction
Paver patio installation is the excavation, base building and compaction that happens under a patio, plus the laying, edging and jointing that happens on top of it. Around Lake Norman, in Huntersville, Cornelius, Davidson, Mooresville, Troutman and Denver, the part that decides whether the patio is still flat in ten years is almost entirely the part nobody ever sees.
Pavers themselves are a solved problem. A concrete paver made to ASTM C936 is a known quantity. What varies from lot to lot is what is underneath: how deep the excavation went, how many separate lifts the stone was compacted in, whether the edge was restrained properly, and whether anyone checked the ground before pricing the job. This is what those steps involve and which numbers are worth asking a contractor about.
The short version
Key takeaways
- CMHA, the trade body that publishes the interlocking-pavement specs, puts the minimum compacted aggregate base at 4 to 6 inches for walks, 6 to 8 inches for driveways and 8 to 12 inches for streets, and says thicknesses may need to be greater for site conditions and freezing temperatures.
- Compaction is a measurable target, not a judgment call: at least 98 percent of standard Proctor density for patios and residential driveways, in lifts typically 4 to 6 inches deep.
- The finished base has to be flat to within about 3/8 inch over a 10 foot straightedge before any sand goes down.
- Edge restraint is what stops the perimeter row creeping outward, and it only works if the base extends past the edge of the paver field for the spikes to bite into.
- On a lot built in the last decade, test holes come before a price. Builder fill behaves nothing like undisturbed ground, and finding that out after the stone is spread is expensive.
(01)
The depths, in one table
The trade specification most installers work to is published by the Concrete Masonry and Hardscapes Association, which absorbed the Interlocking Concrete Pavement Institute. Its Application Guide gives minimum compacted aggregate base thicknesses by use. Those minimums, plus the bedding layer and the paver itself, are what set how deep the hole has to be.
"Minimum aggregate base thickness for walks should be 4 to 6 in. (100 to 150 mm), driveways 6 to 8 in. (150 to 200 mm), and streets 8 to 12 in. (200 to 300 mm). Thicknesses may be greater depending on site conditions, freezing temperatures, and traffic …"
CMHA (formerly ICPI), Tech Spec 10, Application Guide for Interlocking Concrete Pavements, 2022
| Application | Min. compacted aggregate base (CMHA) | Bedding layer | Min. paver thickness | Excavation below finished paver surface |
|---|---|---|---|---|
| Patio and walkway, foot traffic | 4 to 6 in | 1 in | 2 3/8 in (60 mm) | 7 3/8 to 9 3/8 in |
| Residential driveway or drive-over apron | 6 to 8 in | 1 in | 2 3/8 in (60 mm) | 9 3/8 to 11 3/8 in |
| Street | 8 to 12 in | 1 in | 3 1/8 in (80 mm) | 12 1/8 to 16 1/8 in |
Two things about that last column. It is measured down from the finished paver surface, not from the current lawn. And the finished surface is meant to sit above the surrounding grade, not flush with it, so water leaves the patio instead of collecting on it. A patio set level with the lawn is a shallow basin, and no amount of base depth fixes that.
These are minimums for a competent installation, not a house spec, and they are also not code. What a specific yard needs sits on top of them.
(02)
Why test holes come before a price
The single most useful thing anyone does on a Lake Norman patio job happens before a number is quoted. We dig test holes to see what is under the topsoil, and if what comes out is soft fill rather than undisturbed ground, the base gets deeper and better compacted rather than staying at the number on the estimate.
This matters more here than it sounds like it should. A lot in a subdivision built in the last ten years is rarely undisturbed ground. It has been cut, filled and driven over by machines working to a builder's schedule, and the topsoil that went back over the top of it is often thin. The surface reads as a normal yard. Eighteen inches down it can be a different story, and it varies across a single patio footprint.
Older lake lots have close to the opposite problem, and it is an access problem rather than a soil one. Plenty of them were not laid out with excavators in mind: narrow drives, mature trees tight to the house, neighbors close on both sides, and slopes a machine cannot safely work. That changes how the base gets built rather than how thick it needs to be. Stone that has to come in by barrow goes down in thinner lifts and gets compacted with a smaller plate, which means more passes, not less base. Anyone pricing a lake lot at the same rate as a flat subdivision backyard has not walked the access yet.
What is under it, geologically, is worth understanding without overstating. The USDA-NRCS Official Series Description for the Cecil series, a Piedmont soil the NRCS maps across Alabama, Georgia, North Carolina, South Carolina and Virginia at an extent it rates as large, puts 35 to 70 percent clay in the subsoil and permeability there at 0.6 to 2.0 inches per hour. Note that it rates the series well drained. That is the important nuance: the folk story that Carolina clay simply will not drain is not what the soil survey says.
Which series actually sits under a given address comes from the county soil survey, not from a state-level distribution, and construction changes the answer anyway. The failures we get called to look at are usually about what building did to the ground, stripping, cutting, filling and wheel compaction, rather than about the soil series named on a map.
(03)
Compaction is a number, not a feeling
You can tell a lot about an installer from how they talk about compaction. The vague version is that the base gets "compacted well". The specific version has a density target and a lift thickness in it.
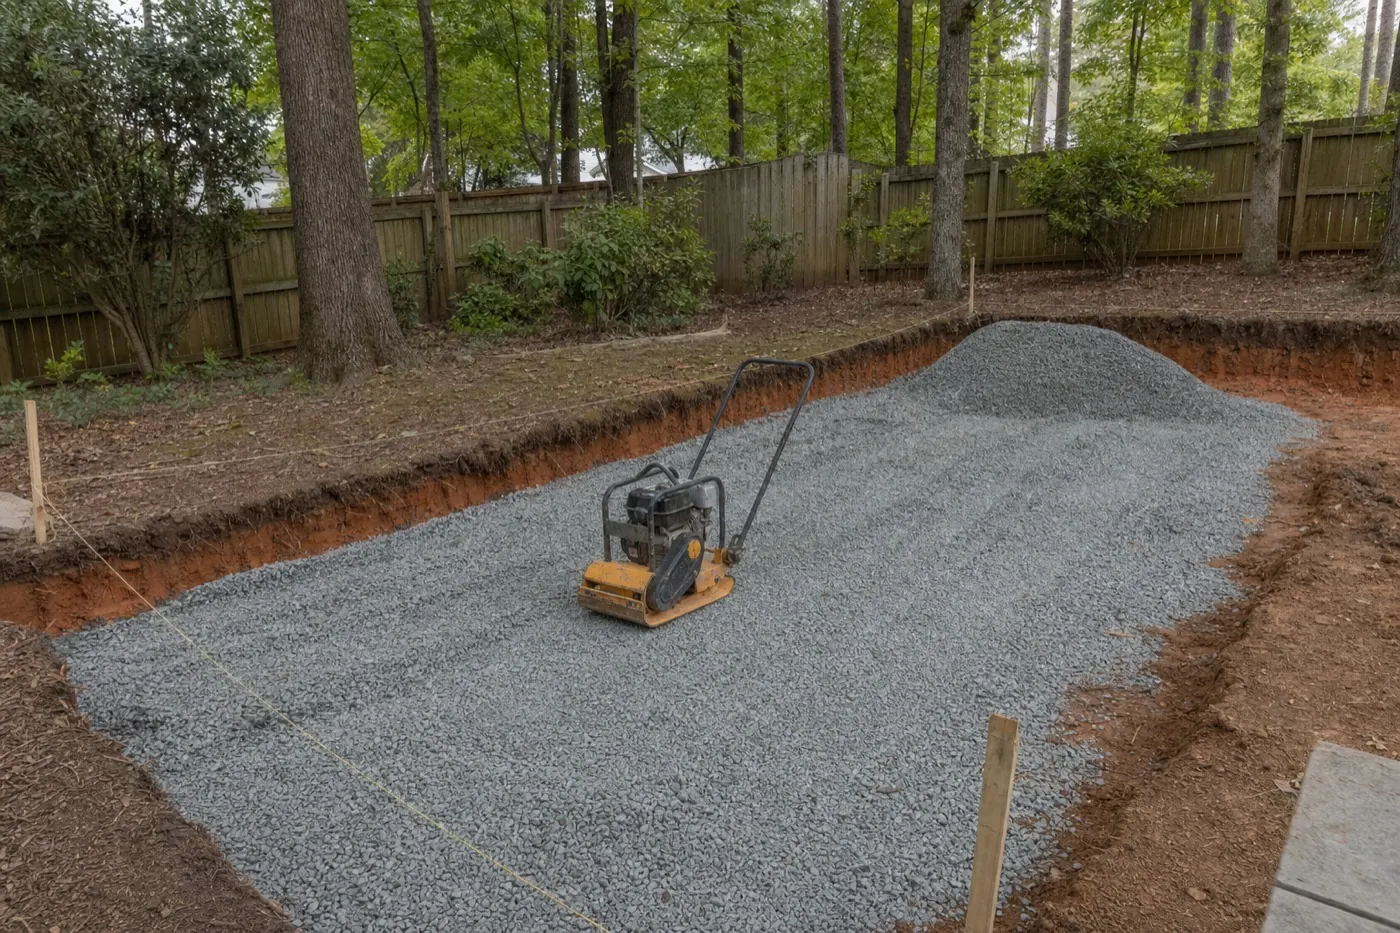
CMHA's guidance is at least 98 percent of standard Proctor density, tested to ASTM D698, for both the soil subgrade and the aggregate base under patios and residential driveways. Vehicular areas move to 98 percent of modified Proctor per ASTM D1557, which is a higher bar. The stone gets there by being placed in lifts, typically 4 to 6 inches at a time, with each lift compacted before the next goes on.
That lift number is the one homeowners never hear and the one that separates jobs. Eight inches of stone dumped and run over once with a plate is not an eight-inch base. It is a compacted top few inches sitting on loose material, and it will find its level over the following two winters. The same eight inches placed as two lifts and compacted twice behaves like rock.
Piedmont red clay swells when it is wet and shrinks when it dries, which is exactly why we over-spec the compacted base rather than working to a minimum. The base is the layer that absorbs that seasonal movement so the surface does not have to.
(04)
Screeding the bedding layer
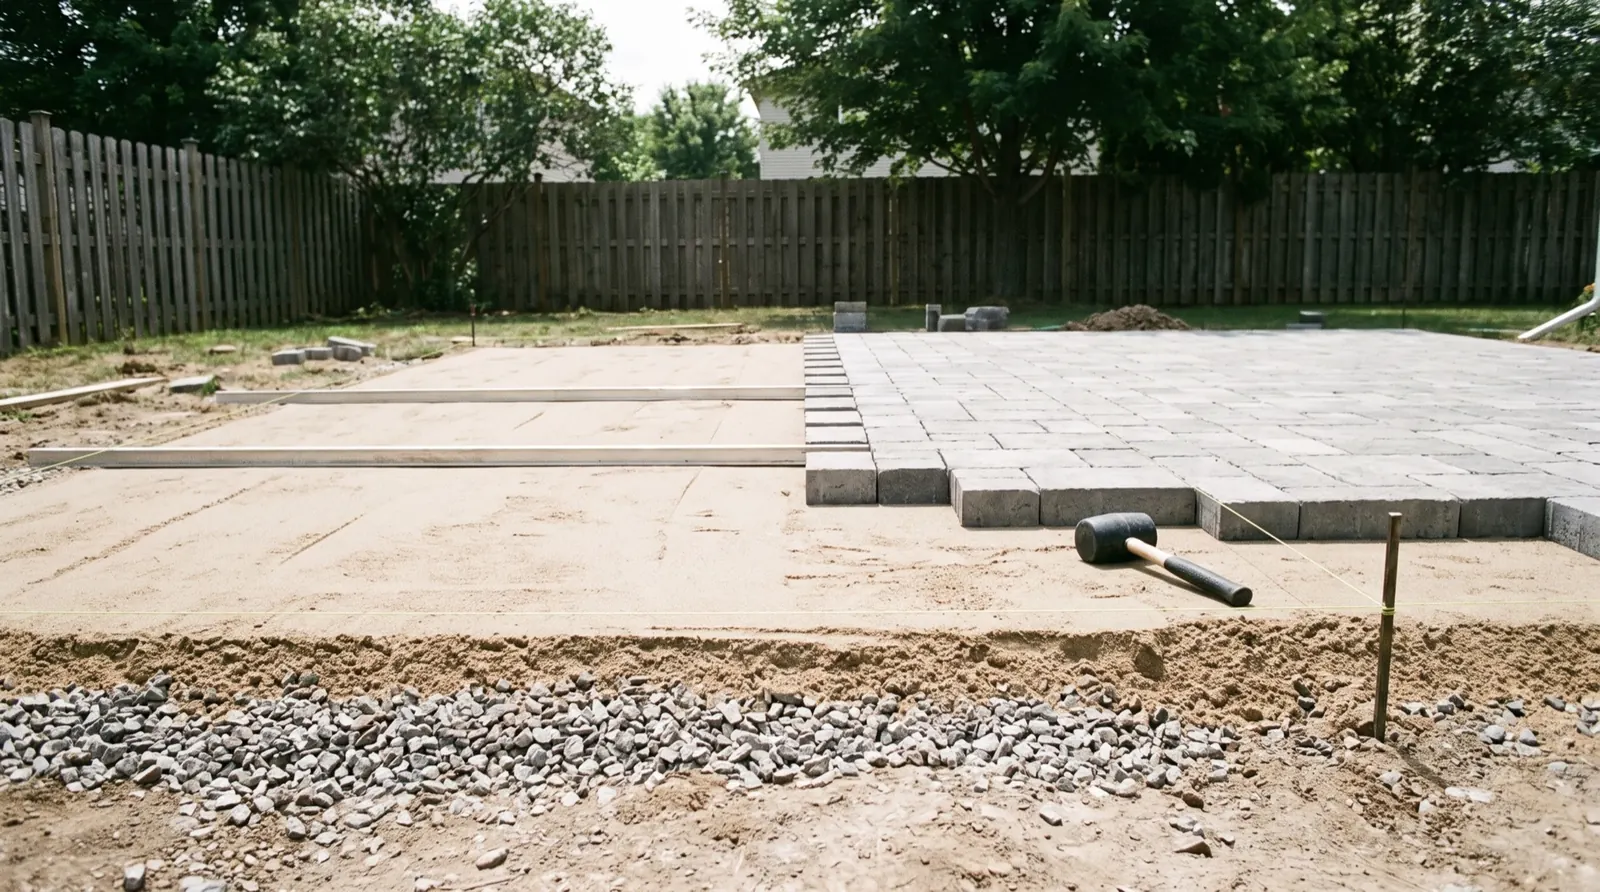
Once the base is at grade and compacted, it has to be flat. CMHA's tolerance is plus or minus 3/8 inch over a 10 foot straightedge, checked before anything else happens. Sand does not fix a base that is out of tolerance, it just hides it until the patio settles into the same shape.
The bedding layer on top is 1 inch, and getting a consistent 1 inch across a whole patio is a rails job. Pipe of a known outside diameter goes down on the base, sand is screeded off the top of the pipes with a straight board, then the pipes come out and the trenches they leave are filled and worked flat by hand. Once the sand is screeded, nobody walks on it. A footprint in screeded bedding sand is a low spot in the finished patio.
Pavers then go down on top of that sand, and the compaction pass beds them into it. The screeded layer is deliberately thicker than the finished one: CMHA specifies bedding sand screeded to 1 to 1 1/2 inches uncompacted against a nominal 1 inch once it is consolidated. The finished surface is the number that matters, and CMHA puts it at 1/8 to 1/4 inch above adjacent edges and drains, to allow for minor settlement.
(05)
Edge restraint, and where patios actually let go
Most of the failures that get described as "the pavers moved" are edge failures. The interior of a paver field is held by its own interlock. The perimeter row has nothing on one side, so it creeps outward, the joints open, sand escapes and the whole field slowly loosens from the edge inward.
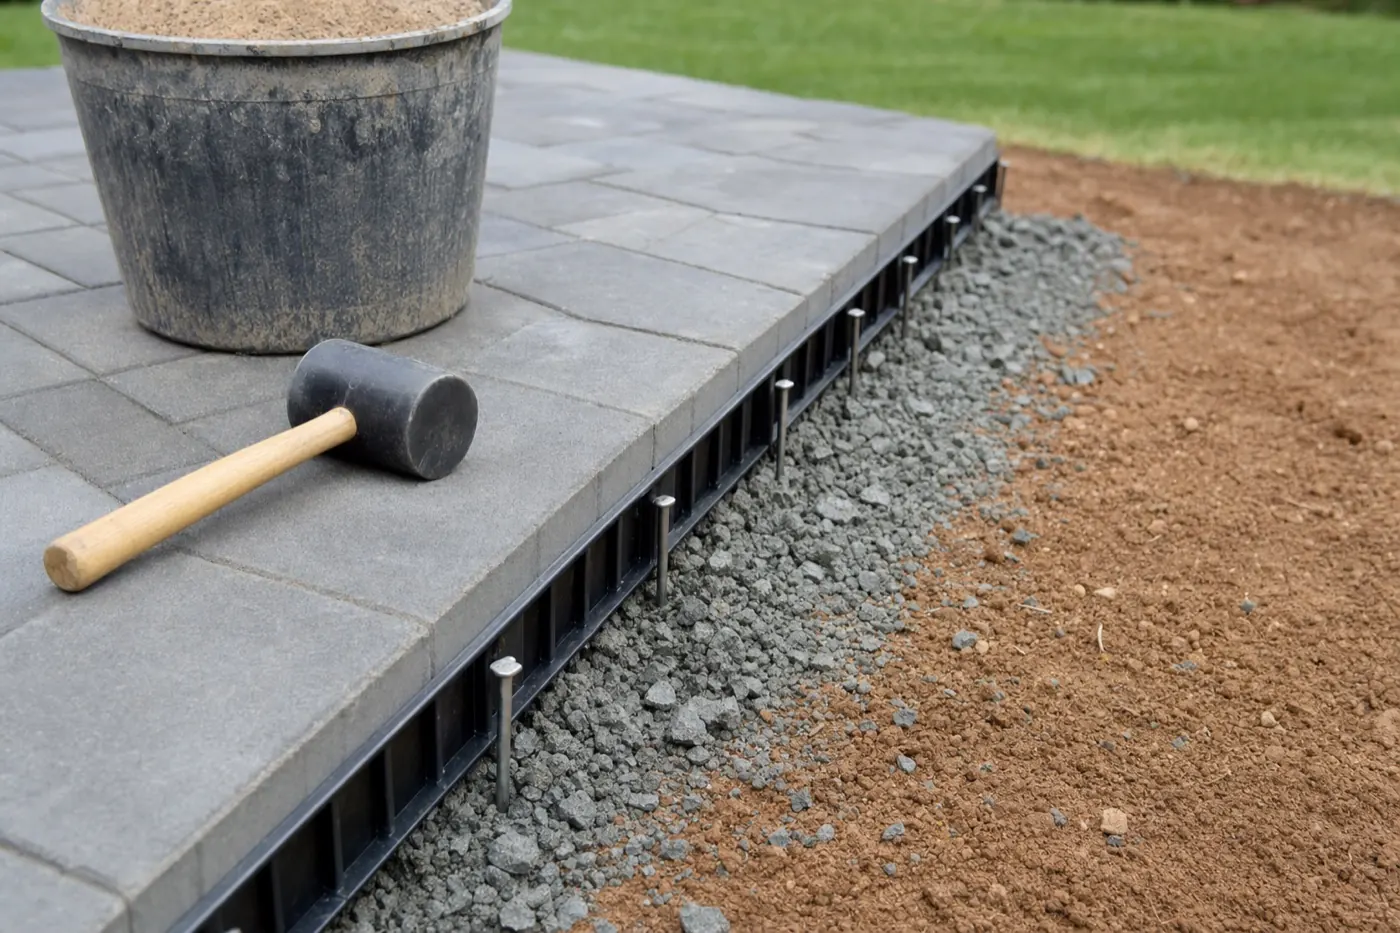
Edge restraint solves that, but only if there is something for it to hold onto. The spikes go through the restraint's flange and into compacted base, which means the base has to be built out past the edge of the paver field rather than stopping at it. A base cut flush to the paver line gives the spikes loose soil to sit in, and a restraint anchored in loose soil is decoration. This is the detail most likely to be quietly skipped on a cheap job, because at handover it is invisible and buried.
On lakefront lots the same logic applies with more force, since the down-slope edge is the one carrying runoff. That is a drainage question as much as an edging one, and it is worth reading alongside yard drainage solutions if the ground already moves water toward the patio.
(06)
Joint sand and the second compaction pass
Joint sand is not filler. In an interlocking pavement, load transfers from one paver to the next by shear through the material in the joints, which is why a patio with empty joints behaves like loose paving rather than a single surface.
The sequence is sand in, compact, sand again, compact again, because the first pass vibrates material down into the joints and reveals how much more they will take. Polymeric sand, which is what goes into these patios, then sets once it is watered in to the manufacturer's instructions.
One practical note about that compaction pass: it runs over the finished paver surface. On concrete pavers that is routine. On travertine, porcelain or anything with a softer or more brittle face, a bare plate will chip and scuff it, so the plate goes over a protective pad instead. It is a small thing that shows up immediately if it is skipped.
(07)
What changes with the material
The base sequence above is the same regardless of what goes on top, but the tolerances are not.
Large-format porcelain is the least forgiving. There is no give in a 24-inch tile, so any dip the base carries reads straight through to the finished surface as lippage between units. Travertine and marble tile share that sensitivity to a lesser degree. Flagstone, at roughly 1 to 2 inches thick in irregular shapes, is more tolerant of a slightly imperfect base but far less tolerant of a base that moves later, because irregular joints have nowhere to go. Concrete and clay pavers sit in the middle, which is part of why they remain the default for most patio projects around here.
Brick is the interesting case, because it is the one material that is genuinely installed two different ways. A dry-laid brick patio sits on compacted gravel and sand exactly like the sequence above. A mortared brick patio sits on a concrete slab, which is a different trade, a different schedule and a different set of failure modes. Anyone comparing quotes for brick paver patios should establish which of those two they are being quoted before comparing the numbers at all.
That distinction decides which trade you are buying from. A dry-laid brick patio is a hardscape job from the ground up. A mortared one starts with a poured slab, and the slab is a concrete contractor's scope: thickness, reinforcement, control joint layout and the fall across the surface are all settled at that stage, and the finished brick inherits every one of those decisions. If a quote covers the brickwork but says nothing about the slab underneath it, that is the gap to close before comparing numbers.
(08)
Rain, and the days the ground says no
Base work is weather-gated, and not in the way most people assume. It is not that rain stops the crew. It is that saturated clay cannot be compacted to density, so working it wet produces a base that tests fine underfoot and fails later.
The nearest first-order weather station to the Lake Norman towns is Charlotte Douglas Airport, and NOAA's 1991 to 2020 Climate Normals for that station (USW00013881) put the annual precipitation normal at 43.60 inches, spread fairly evenly across the year rather than concentrated in one season. August is the wettest month in the normals at 4.35 inches and February the driest at 3.13 inches, which is a narrow spread. There is no dry season here to schedule around.
What that means in practice is that an open excavation is a liability, so the excavation, base and compaction are sequenced to close the ground back up rather than leaving it open across a wet stretch. Duration for a specific patio is quoted per site once the access, the spoil volume and the ground conditions are known. We do not publish a day count, because on this ground it would be a guess.
(09)
What to ask a contractor
Five questions that separate quotes faster than a price comparison does:
- How deep is the excavation, and is that number the base thickness or the total excavation? They are different measurements and they get confused constantly.
- How many lifts is the base compacted in?
- Does the base extend past the paver edge, and what is the edge restraint anchored into?
- Will you dig test holes before pricing, and what happens to the price if you find fill?
- Is the patio finishing above the surrounding grade, and where is the water going?
None of those require a technical background to ask, and the quality of the answers is informative on its own. If you want the cost side of the same job, what actually drives the cost of a paver patio covers what moves the number. If you are still deciding between systems, pavers or concrete on Carolina clay is the comparison.
(10) Questions
Frequently asked questions
How deep should a paver patio base be?
CMHA's published minimum compacted aggregate base for pedestrian patios and walkways is 4 to 6 inches, rising to 6 to 8 inches for residential driveways. With a 1 inch bedding layer and a 60 mm paver on top, that puts the excavation at roughly 7 3/8 to 9 3/8 inches below the finished patio surface for a patio. Soft fill, poor drainage or vehicle loads all push it deeper.
What does 98 percent Proctor compaction actually mean?
It is a density target measured against a laboratory maximum for that material, tested to ASTM D698 for standard Proctor. CMHA recommends at least 98 percent of standard Proctor for the subgrade and base under patios and residential driveways. It matters because it is testable, unlike "well compacted".
Why does the base have to extend past the edge of the pavers?
Because the edge restraint is spiked into it. If the compacted base stops at the paver line, the spikes end up in loose soil and the restraint cannot hold the perimeter row. Edge creep is one of the most common causes of a paver field opening up over time.
Can a paver patio be installed over an existing concrete slab?
It can, and that is a different build from the compacted-aggregate sequence described here. It depends on the condition of the slab, on drainage through or around it, and on the height the finished surface ends up at relative to doors and thresholds. It is a site-specific call rather than a yes or no.
Does Piedmont clay mean a paver patio will fail here?
No. The NRCS series description for Cecil, a common Piedmont soil, actually rates it well drained with subsoil permeability of 0.6 to 2.0 inches per hour. The problems we see come from what construction did to the ground on a specific lot, such as fill, cut and wheel compaction, rather than from the soil type itself. That is why test holes are worth more than assumptions.
How long does a paver patio installation take?
It depends on access, spoil volume, the size of the patio and what the test holes find, and we quote duration per site rather than publishing a figure. The sequence is fixed even when the schedule is not: excavate, build and compact the base in lifts, screed the bedding layer, lay, cut, restrain the edges, then sand and compact twice.
Which patio material is hardest to install well?
Large-format porcelain, because there is no forgiveness in a 24-inch tile. Any imperfection in the base shows at the surface as lippage between units, so the flatness tolerance on the base has to be held tighter than it does for smaller units.
Related services
Where this applies
Carolina Custom Stone and Hardscape has been building patios, walls and outdoor living space around Lake Norman since 2018. If you want the ground under a patio looked at properly before anyone quotes a number, ask for an on-site estimate and start there.