
Introduction
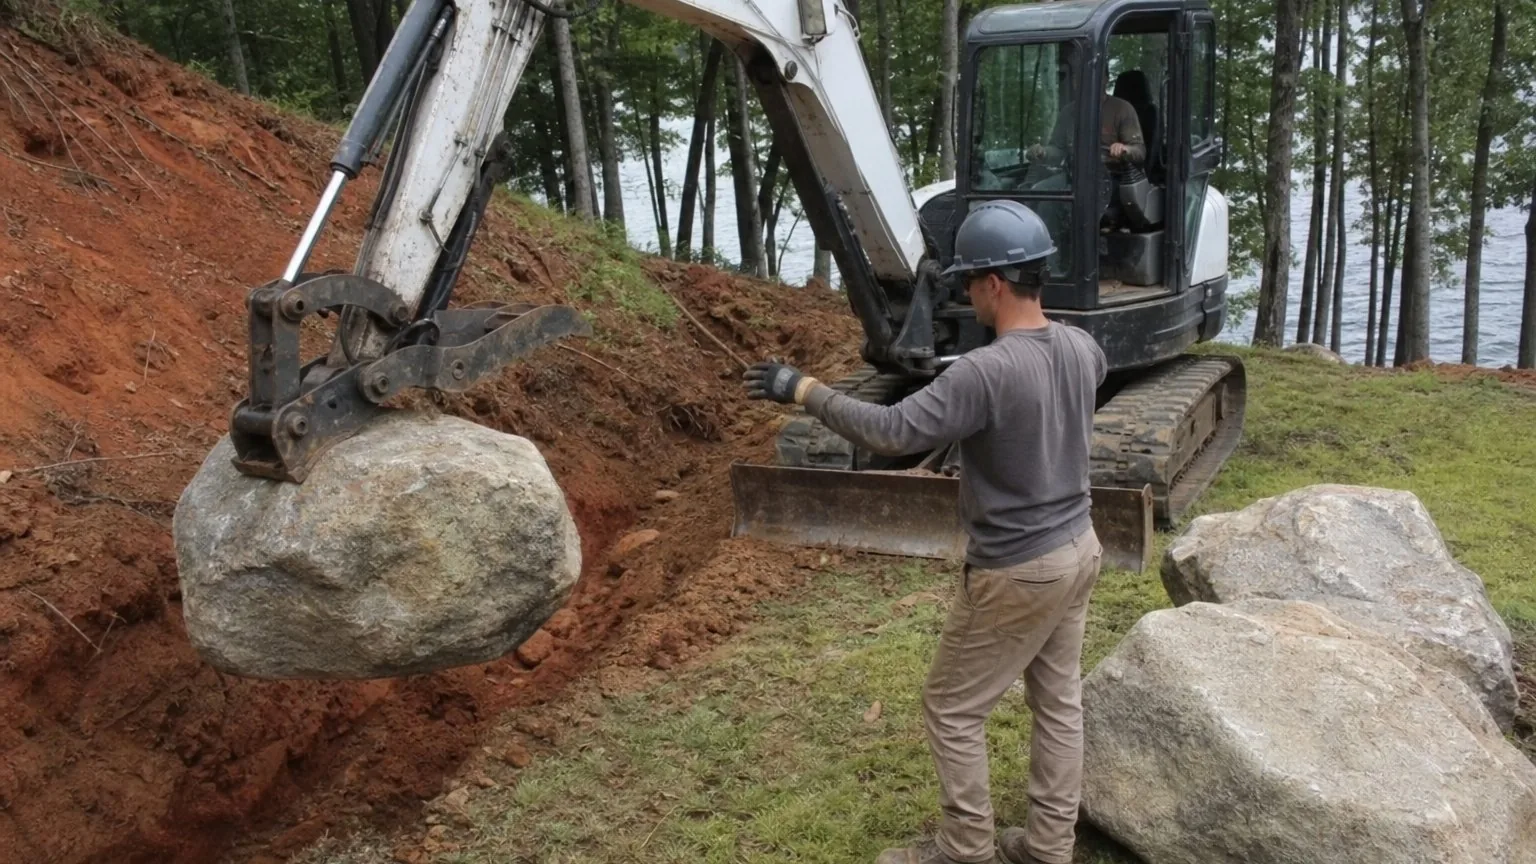
A boulder retaining wall holds back soil with large, individually placed stones stacked without mortar. It stays up through the weight and fit of each stone, not through adhesive or the interlocking lips of manufactured block. Done properly, it is a gravity wall: a sloped face, a buried base, a drainage layer behind it and a typically machine-set stone.
Carolina Custom Stone and Hardscape builds retaining and seat walls in Huntersville, Cornelius, Davidson, Mooresville, Troutman, Denver and north Charlotte. This guide covers how a boulder wall is put together, what the federal design guidance and North Carolina's residential code say about height and drainage, and which questions to put to any contractor before a machine touches your bank.
The short version
Key Takeaways
- It is a gravity wall. A federal design guide describes these walls as interlocking, stacked rocks without mortar or steel reinforcement, relying on the weight, size and shape of the individual rocks.
- The buried course and the batter do the holding. The guide sets a face batter typically between 4V:1H and 6V:1H (4 to 6 feet of rise for each 1 foot of lean into the slope) and a foundation about 12 inches below grade on a level toe.
- Drainage is not optional. Behind the stones, at least 12 inches of crushed stone, filter fabric and a 4-inch pipe to an outlet.
- North Carolina sets an engineering line. Under the state's amended residential code, a wall holding more than 5 feet of unbalanced backfill within a 15-foot horizontal distance needs a registered design professional.
- Price follows tonnage and machine time, not square footage. We quote after a site visit.
(01)
What separates a boulder wall from block or fieldstone
A segmental block wall is assembled from identical factory units that lock to each other and are usually tied back into the soil with Geo-Grid when height demands. A dry-stacked fieldstone wall uses stones a mason can lift, fit and chink by hand. A boulder wall sits at the far end of that scale. The individual stones are large enough that placement is a rigging job, and the face reads as natural rock rather than a pattern.
The trade-off shows up in the estimate. As we noted in our retaining wall cost guide, boulder walls are priced by the ton and by machine time rather than per square foot, they need an excavator with room to swing, and they hold best at moderate heights with a battered face. That is why they suit natural lake banks and wooded lots better than a tight side yard between two houses.
| Wall type | How it holds | Where it fits | What the site must allow |
|---|---|---|---|
| Boulder | Gravity: stone weight, buried base, battered face | Natural banks, wooded and lakefront lots, moderate heights | Excavator swing room and a path for stone delivery |
| Segmental block | Interlocking units, Geo-Grid tie-backs when height demands | Where height, a formal line or tight access matters | Base and drainage trench; smaller machines |
| Poured concrete | Formed and reinforced in place | Slim walls where footprint is limited | Forming labor, curing time and careful drainage detailing |
| Pressure-treated timber | Post-and-board, tied into the bank | Low walls on a budget | Replacement planning: timber rots from the soil side out |
Our retaining wall service page covers the gravity and Geo-Grid systems we build in block, stone and concrete, and our project gallery includes boulder walls and boulder steps alongside patios and outdoor kitchens.
(02)
How the wall goes up, from the bottom
The order of work matters more than the stone. A boulder wall built from the top down, or with the foundation dug after the first stones are staged, is unlikely to perform. The sequence below follows the FHWA Central Federal Lands Rockery Design and Construction Guidelines (FHWA-CFL/TD-06-006, November 2006), public engineering guidance for rockeries (engineered stacked-rock walls placed without mortar). It was written for federal highway work, largely in the western United States, so treat it as a benchmark for good practice, not as North Carolina code.
1. Excavate the foundation
The guide calls for a foundation excavation wide enough for a leveling course of at least 12 inches of crushed, screened 4- to 6-inch stone, with the base of the cut level or tilted back about 5 percent into the slope. It states the foundation should never slope forward toward the face. For a level toe, it calls a nominal 12 inches of embedment generally sufficient, unless frost depth demands more. Where the ground falls away in front of the wall, it asks for at least 6 feet of soil horizontally in front of the toe.
Before the bucket goes in, call 811. North Carolina 811 asks for contact three working days before digging, and it sends locators to mark publicly managed underground lines for free. On a lake lot with water, sewer and power runs crossing the bank, that call decides where the wall can sit.
2. Set the largest stones first
The base rocks carry every course above them. In the guide's prescriptive design, the long dimension of each stone runs perpendicular to the slope, into the bank, and each stone tilts down toward the slope by at least 5 percent. That tilt is what turns a stack of loose boulders into a wall that leans back against the load. Our gallery shows the practical side of this: one Concord hillside photo has boulders staged while a skid steer works the grade behind them, because stone is delivered and laid out before the setting starts.
3. Keep the batter and the contact points honest
Batter is the lean of the face into the slope. The guide's construction guidance puts it typically between 4V:1H and 6V:1H. On a 4-foot wall, that means the top of the face sits back between roughly 8 and 12 inches from the bottom. The guide also specifies that the outermost point of contact between an upper and a lower rock stays within 6 inches of the wall face, which keeps each stone bearing on the one beneath it instead of overhanging it.
4. Chink, cap and finish
Voids larger than 6 inches are chinked with smaller stones that a person cannot move by hand. Cap rocks are specified at 200 pounds or more, and finishing rocks lighter than that are grouted in place. Stones that heavy typically explain why a machine, not a crew, sets them.
| Element | Guideline | Unit |
|---|---|---|
| Foundation embedment, level toe | Nominal 12 (generally sufficient) | inches below ground surface |
| Foundation base tilt | Level, or about 5 percent back into the slope; never forward | percent |
| Face batter, typical | 4V:1H to 6V:1H | vertical to horizontal |
| Rock tilt into the slope | At least 5 | percent |
| Contact point, upper on lower rock | Within 6 of the face | inches |
| Voids to chink | Larger than 6 | inches |
| Cap rock weight | At least 200 | pounds |
| Practical height limit, single tier retaining fill | About 12 | feet |
“Though simple in concept, these walls are not easy to install — they belong in the hands of an experienced professional with the proper credentials.”
— Carolina Custom Stone and Hardscape, retaining walls page
(03)
Drainage: the layer nobody photographs
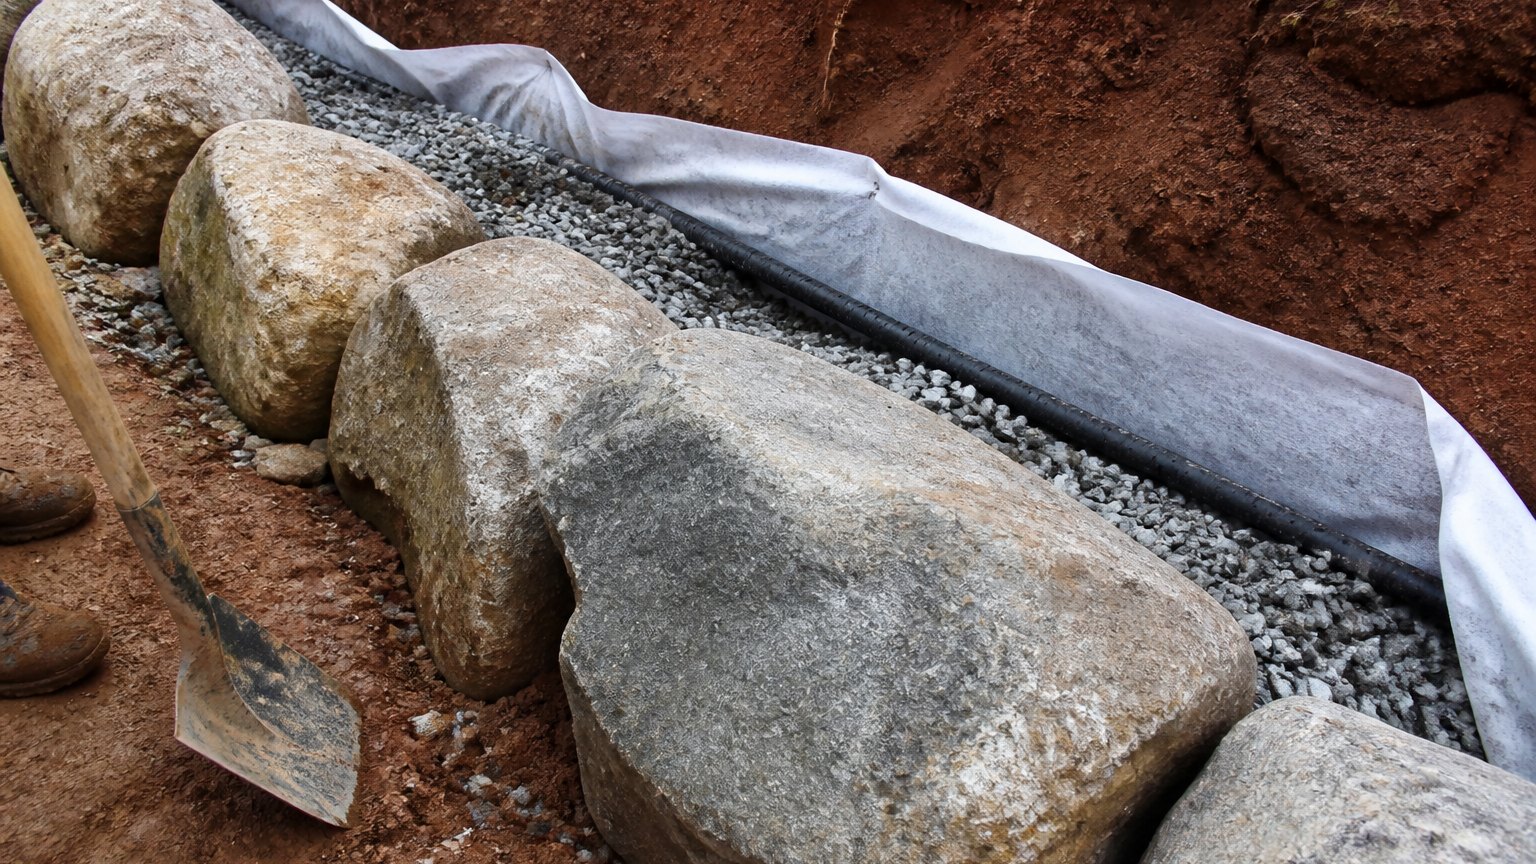
Water passes through the joints of a dry-stacked wall, but it also has to get out from behind it. Without a path out, rain that soaks the slope collects behind the wall and pushes on it. The FHWA guidelines answer that with a specific build-up behind the wall.
- At least 12 inches of screened 4- to 6-inch crushed stone against the back of the wall.
- A non-woven geotextile between that stone and the retained soil, with seams overlapped at least 12 inches so fine soil cannot pipe into the gaps.
- A 4-inch drain pipe at the base, leading to a suitable outlet, with outlets at low points at no more than 100-foot spacing.
- A cap of at least 12 inches of impermeable soil at the ground surface, so surface runoff does not pour straight into the drainage stone.
- Where a wall is tiered, a separate discharge for each tier; the upper and lower drainage systems are not interconnected.
This is the same principle behind our own retaining wall work, where drainage goes in behind every course, and it is the first thing to check when a wall already leans. Our guide to why retaining walls fail walks through the water, base and reinforcement problems behind most failed walls, and the standing water guide covers the surface side: getting roof and yard runoff to a proper outlet.
(04)
Height, permits and the North Carolina engineering line
Two limits apply, and they are not the same. The first is physical: the FHWA guidelines put the practical limit for a gravity stone wall retaining fill at about 12 feet, and about 15 feet where the wall is cut into undisturbed ground. The guide says taller gravity walls often need geosynthetic-reinforced backfill or a permanent back-cut stabilization such as soil nails, and walls over 15 feet can instead be split into tiers.
The second is legal, and in North Carolina it arrives much sooner. Section R404.4 of the 2018 NC Residential Code, as amended by the state's Office of State Fire Marshal (approved amendments dated March 14, 2023, effective January 1, 2025), requires a registered design professional for any of these:
- A retaining wall system that crosses an adjacent property line, at any height.
- A retaining wall that supports a building or its accessory structures (the code text ties this to walls undercutting footings 10 feet or less, per R403.1.9).
- An individual wall supporting more than 5 feet of unbalanced backfill within a horizontal distance of 15 feet or less.
- Multiple walls with a cumulative vertical relief of unbalanced backfill greater than 5 feet within a horizontal distance of 15 feet or less.
The same section requires designs to reach a safety factor of 1.5 against sliding and overturning. In an earlier interpretation dated April 10, 2019, written against the older 48-inch threshold, the State Fire Marshal's office stated that walls requiring engineering under R404.4 are permitted and inspected, and that a guard under R312 is required on such a wall where the high side is more than 30 inches above the grade below and part of a walking or egress route. Permit and engineering thresholds are different tests, so a wall can need one without the other; a local building department decides the permit side. Code text is revised on a cycle, so confirm the current wording and any county-level rules with your building department. On a Lake Norman lot, the town or county you sit in may be Mooresville, Huntersville, Cornelius or Davidson, and each can answer that in one call.
(05)
Where boulders earn their place
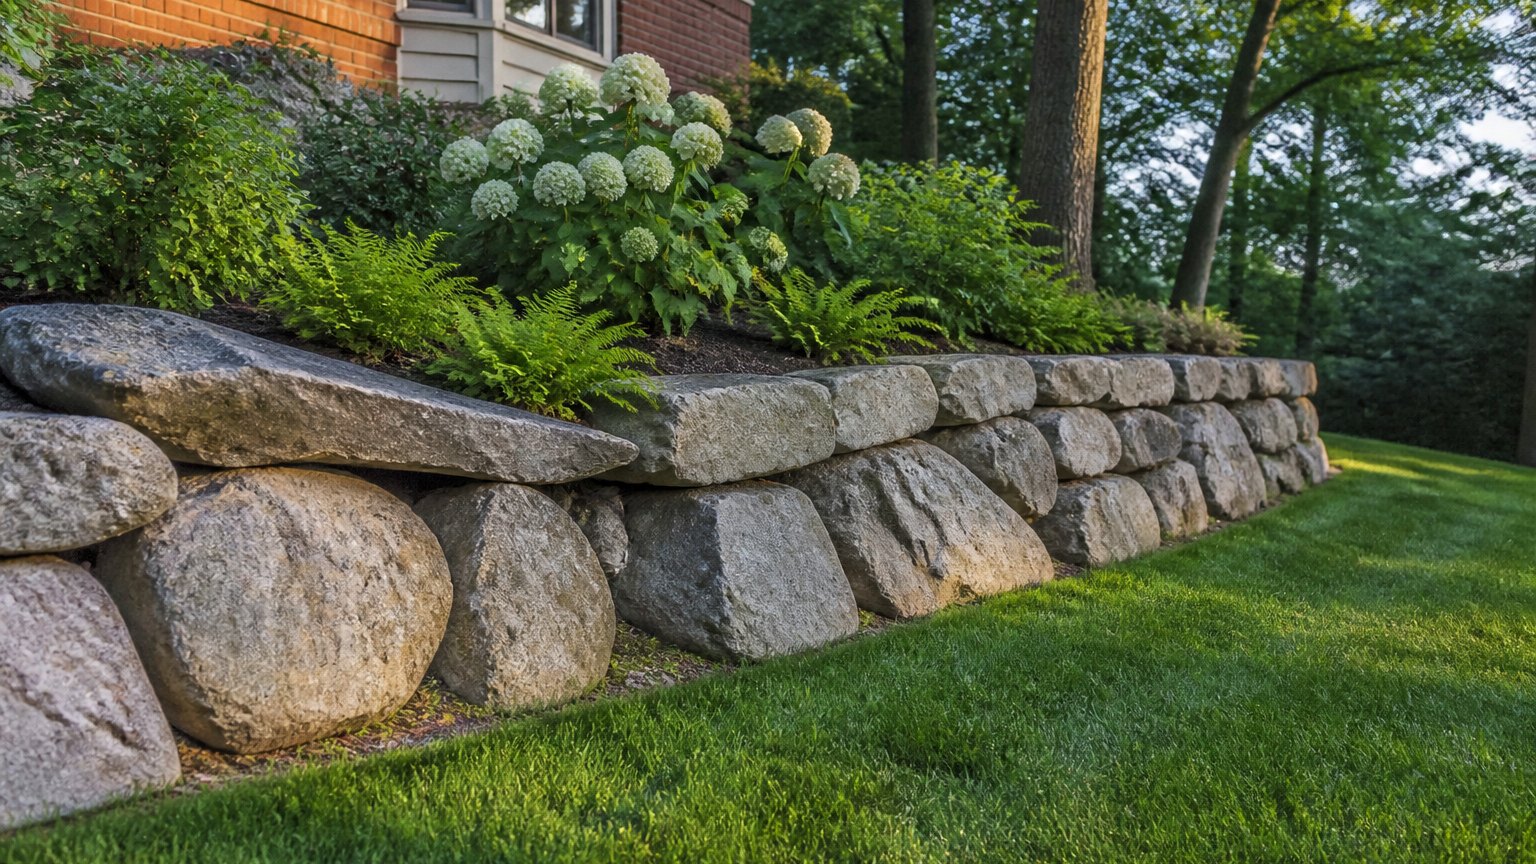
Boulders make sense on a natural bank where the wall should look like it was always part of the slope. That describes many lakefront and wooded lots around Lake Norman, and it is why we see boulder walls paired with plantings, steps and terraces. Our Mooresville hardscape page shows the lakefront side of this work: a three-tier wall rebuilt on a bank that was losing ground to the water.
They make less sense in three cases. First, where machine access is tight, because the stone has to be swung into place. Second, where the wall must be tall and vertical, because segmental block with Geo-Grid is built for that job. Third, where a straight, formal line is the point, because a boulder face is irregular by nature. Choosing block in those cases is not a downgrade; it is matching the system to the slope.
(06)
Six checks before you sign
- Ask for the wall height in feet, and what is behind it. A 4-foot wall with a driveway or a house foundation above it is a different job from a 4-foot wall under a lawn.
- Ask where the drainage outlets. A pipe with nowhere to go is decoration.
- Ask how deep the first course is buried, and whether the foundation tilts back into the bank.
- Ask who calls 811, and when. Three working days is the lead time.
- Ask whether the wall trips the engineering line. Property-line walls, walls supporting buildings and walls above 5 feet within 15 feet do.
- Ask how stone will reach the wall, and whether the machine's path crosses your lawn, septic field or tree roots.
(07) Questions
Frequently Asked Questions
How tall can a boulder retaining wall be?
A federal design guide puts the practical limit for a single engineered rockery retaining fill at about 12 feet, and about 15 feet where it is cut into undisturbed ground. In North Carolina the practical ceiling for a homeowner is lower, because a wall holding back more than 5 feet of soil within a 15-foot horizontal distance must be designed by a registered design professional under the state's amended residential code.
Does a boulder retaining wall need drainage?
Yes. The FHWA rockery guidelines call for at least 12 inches of screened 4- to 6-inch crushed stone behind the wall, separated from the soil by non-woven filter fabric, with a 4-inch drain pipe leading to an outlet. Water that cannot leave adds pressure the wall was not designed to carry.
Do I need a permit or an engineer for a boulder retaining wall in North Carolina?
It depends on the wall. Under the state's amendment to section R404.4 of the 2018 NC Residential Code, a registered design professional must design walls that cross a property line, walls that support buildings under the code's footing-undercut condition, individual walls retaining more than 5 feet within 15 feet horizontally, and multiple walls with more than 5 feet of combined height within 15 feet. The State Fire Marshal's office said in a 2019 interpretation that walls requiring engineering are permitted and inspected. Confirm current wording and local requirements with your building department before you dig.
How much does a boulder retaining wall cost?
There is no clean per-square-foot figure. Boulder walls are priced by the ton of stone and by machine time, and both depend on stone size, access and wall height. We price after a site visit and do not quote from a chart. Our retaining wall cost guide explains how the other wall types compare.
Is a boulder wall or a segmental block wall better on a lake lot?
Neither wins on every lot. Boulders suit natural banks and wooded lots with room for an excavator to swing and hold best at moderate heights with a battered face. Segmental block with Geo-Grid reinforcement is built for the cases where height, tight access or a clean architectural line matter more.
Can I build a boulder retaining wall myself?
Not without a machine. The guidelines specify cap rocks of 200 pounds or more, heavy enough that a person cannot move them by hand, so the job typically needs a machine and an operator. Call 811 at least three working days before any digging.
(08)
Next step
If you have a slope on the Lake Norman side of Mecklenburg, Iredell or Lincoln County and cannot tell whether it wants boulders, block or a regrade, describe it to us. We offer free on-site estimates through our retaining wall page, and we will tell you plainly which system fits and whether it trips the engineering line.